
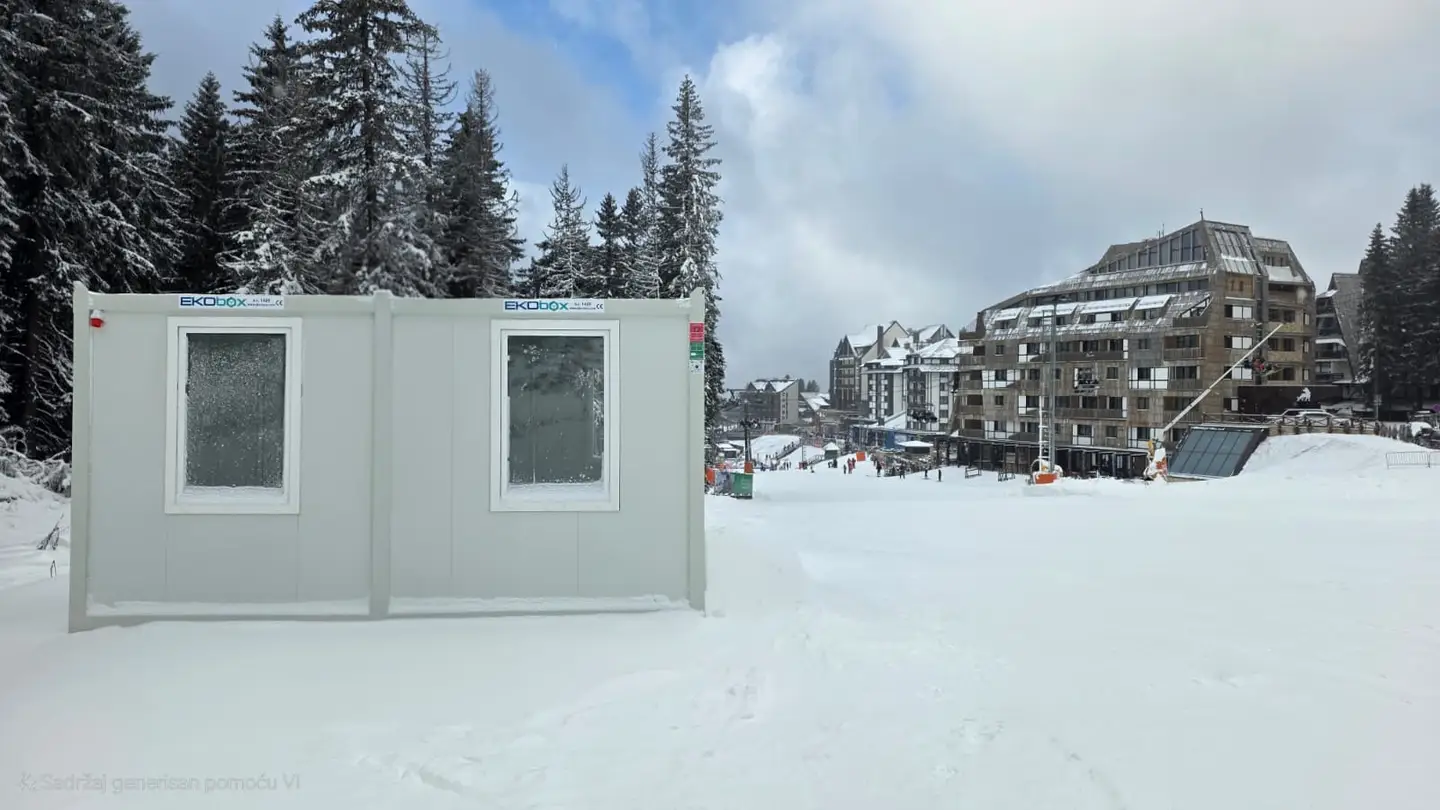
Images and projects
See the solutions for real.
Explore images of our modules and completed projects. Discover exteriors, interiors, layouts and bespoke solutions, and find inspiration for your own project.
Your own sketch or drawing
Have you drawn your own?
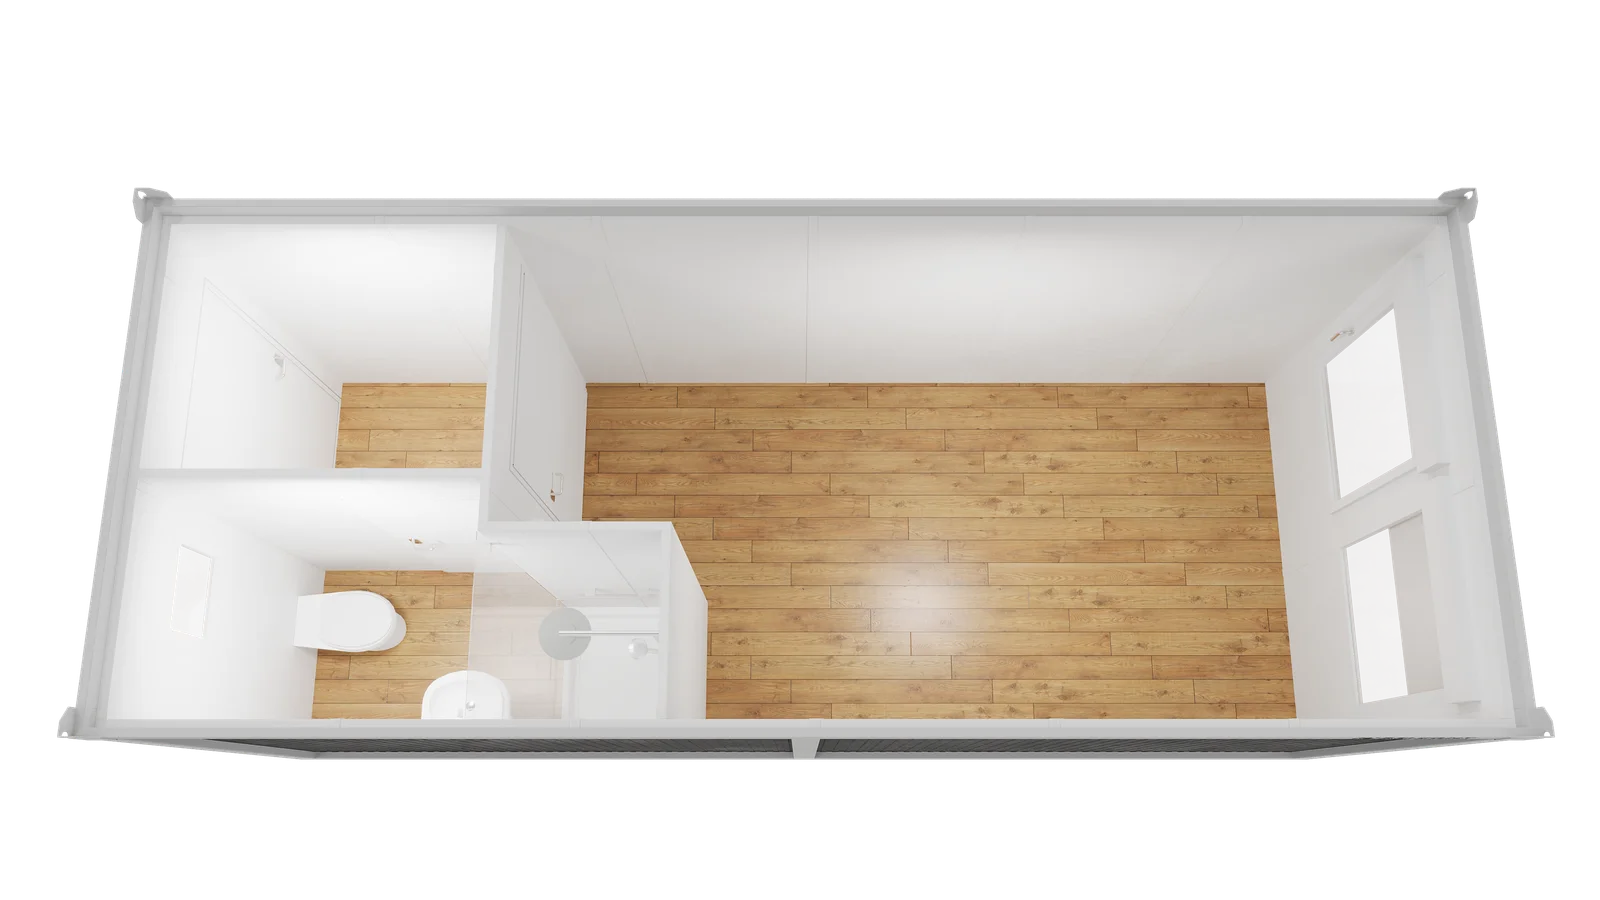
Already have an idea or drawing? Attach it to your quote request and we will price your specific solution. It can be anything from a simple hand sketch to a finished floor plan or architectural drawing.
Anything works
A sketch, a floor plan, a CAD printout or a photo of a napkin. We will read what you have.
We price it
You will find out what is possible in module format, what it costs and what needs adjusting.
The idea stays yours
The drawing is only used to prepare your quote and is not shared further.
JPG, PNG, WEBP, HEIC or PDF · max 4 MB
Next step
What do you need to make space for?
Describe the use, the size you want and where the solution will be placed. We will come back with the right questions and a clear way forward.