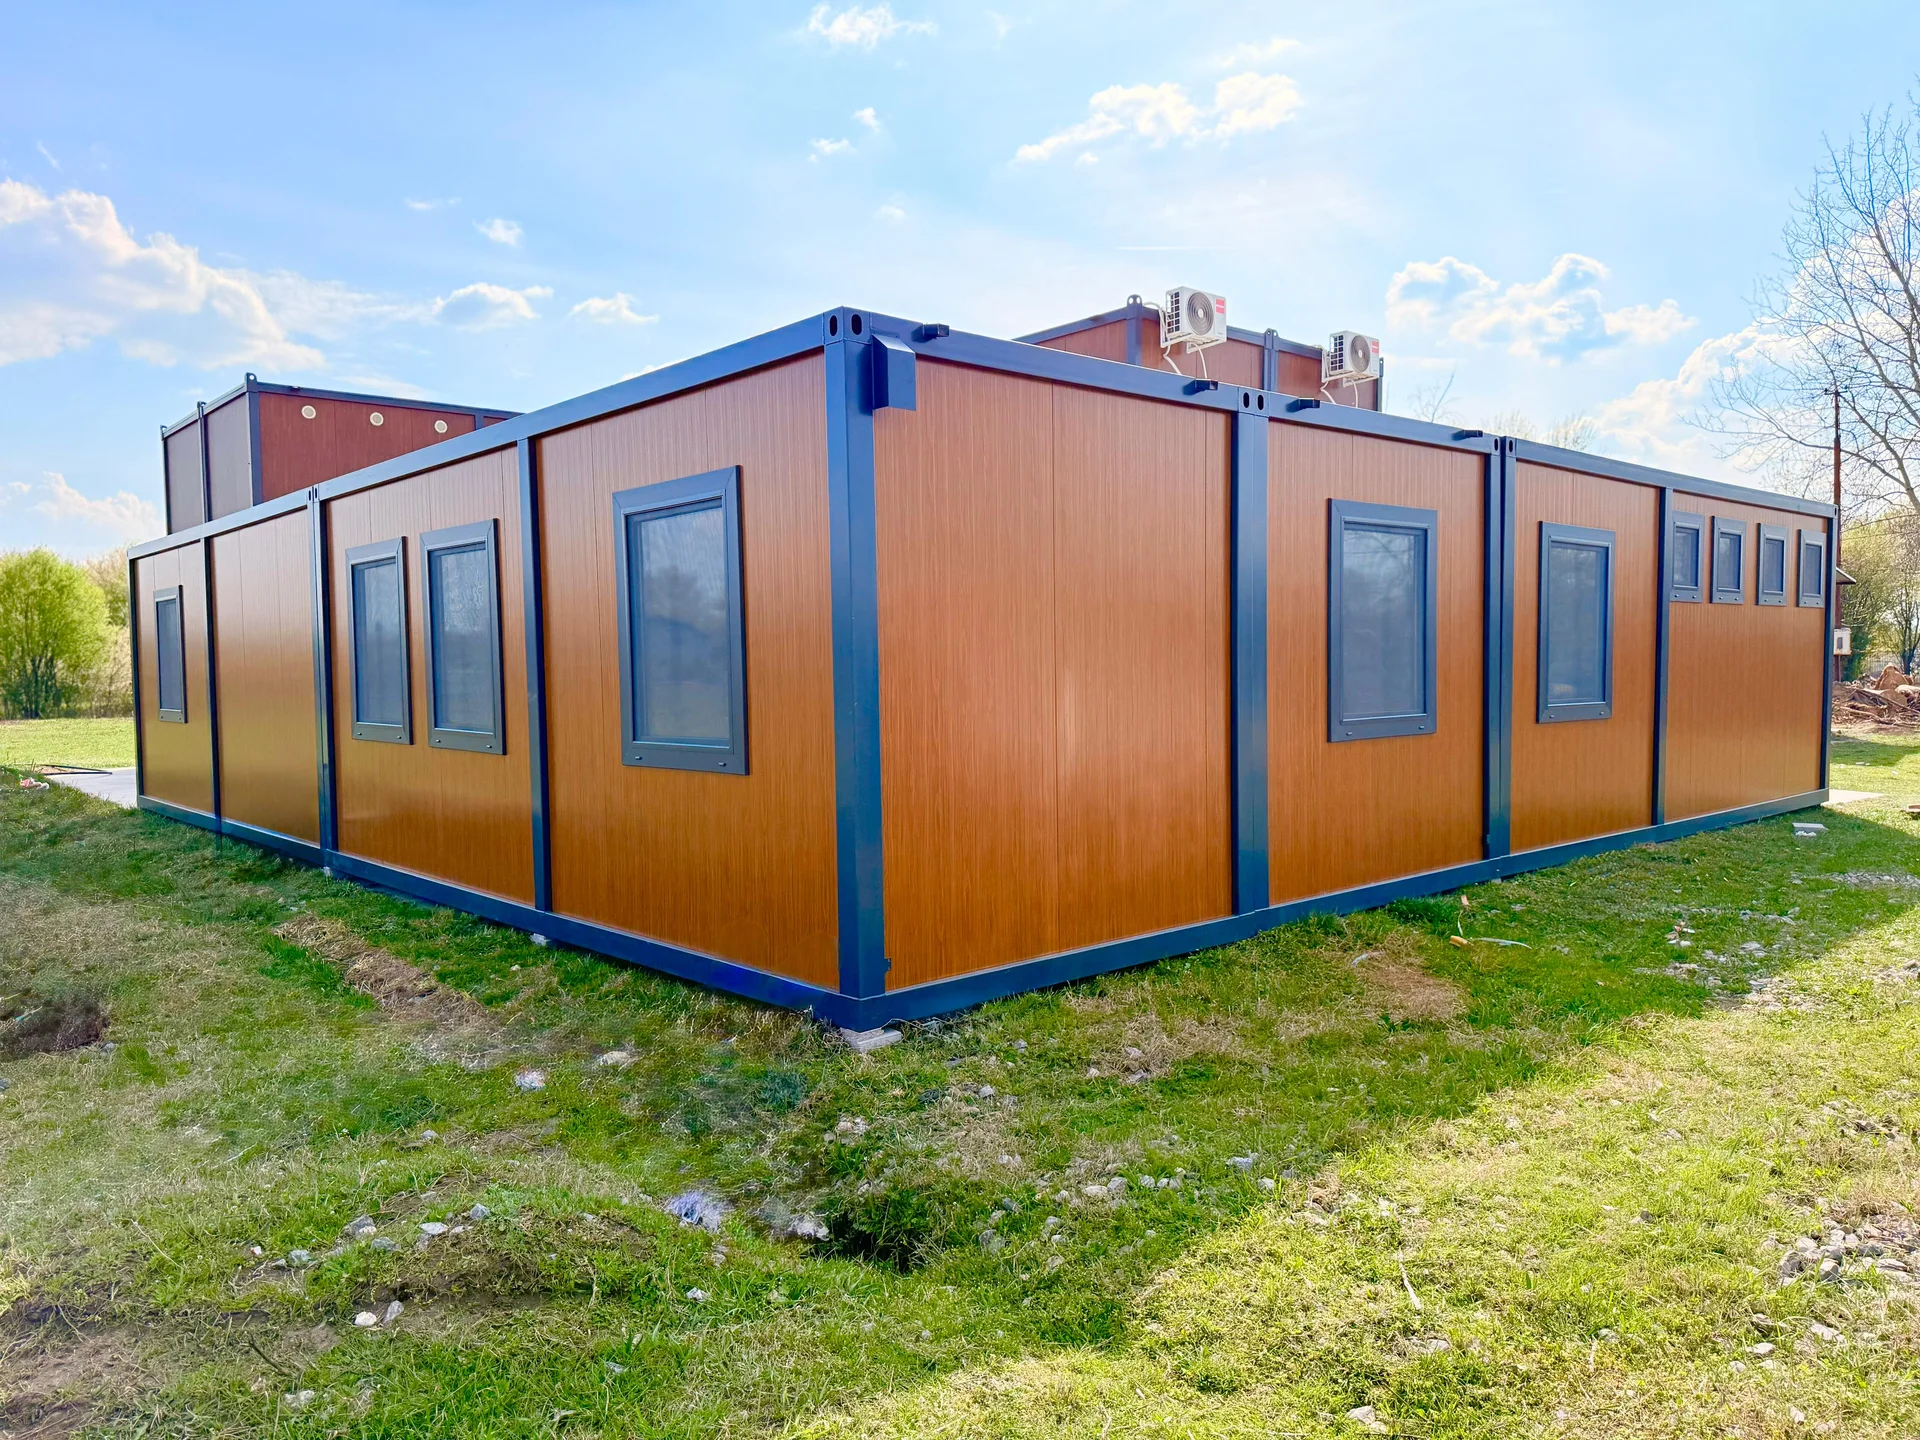
Office buildings
Create complete office environments with workstations, meeting rooms, kitchens, WCs and shared areas.
Tell us about your project
Work 04
Several modules. One complete building.
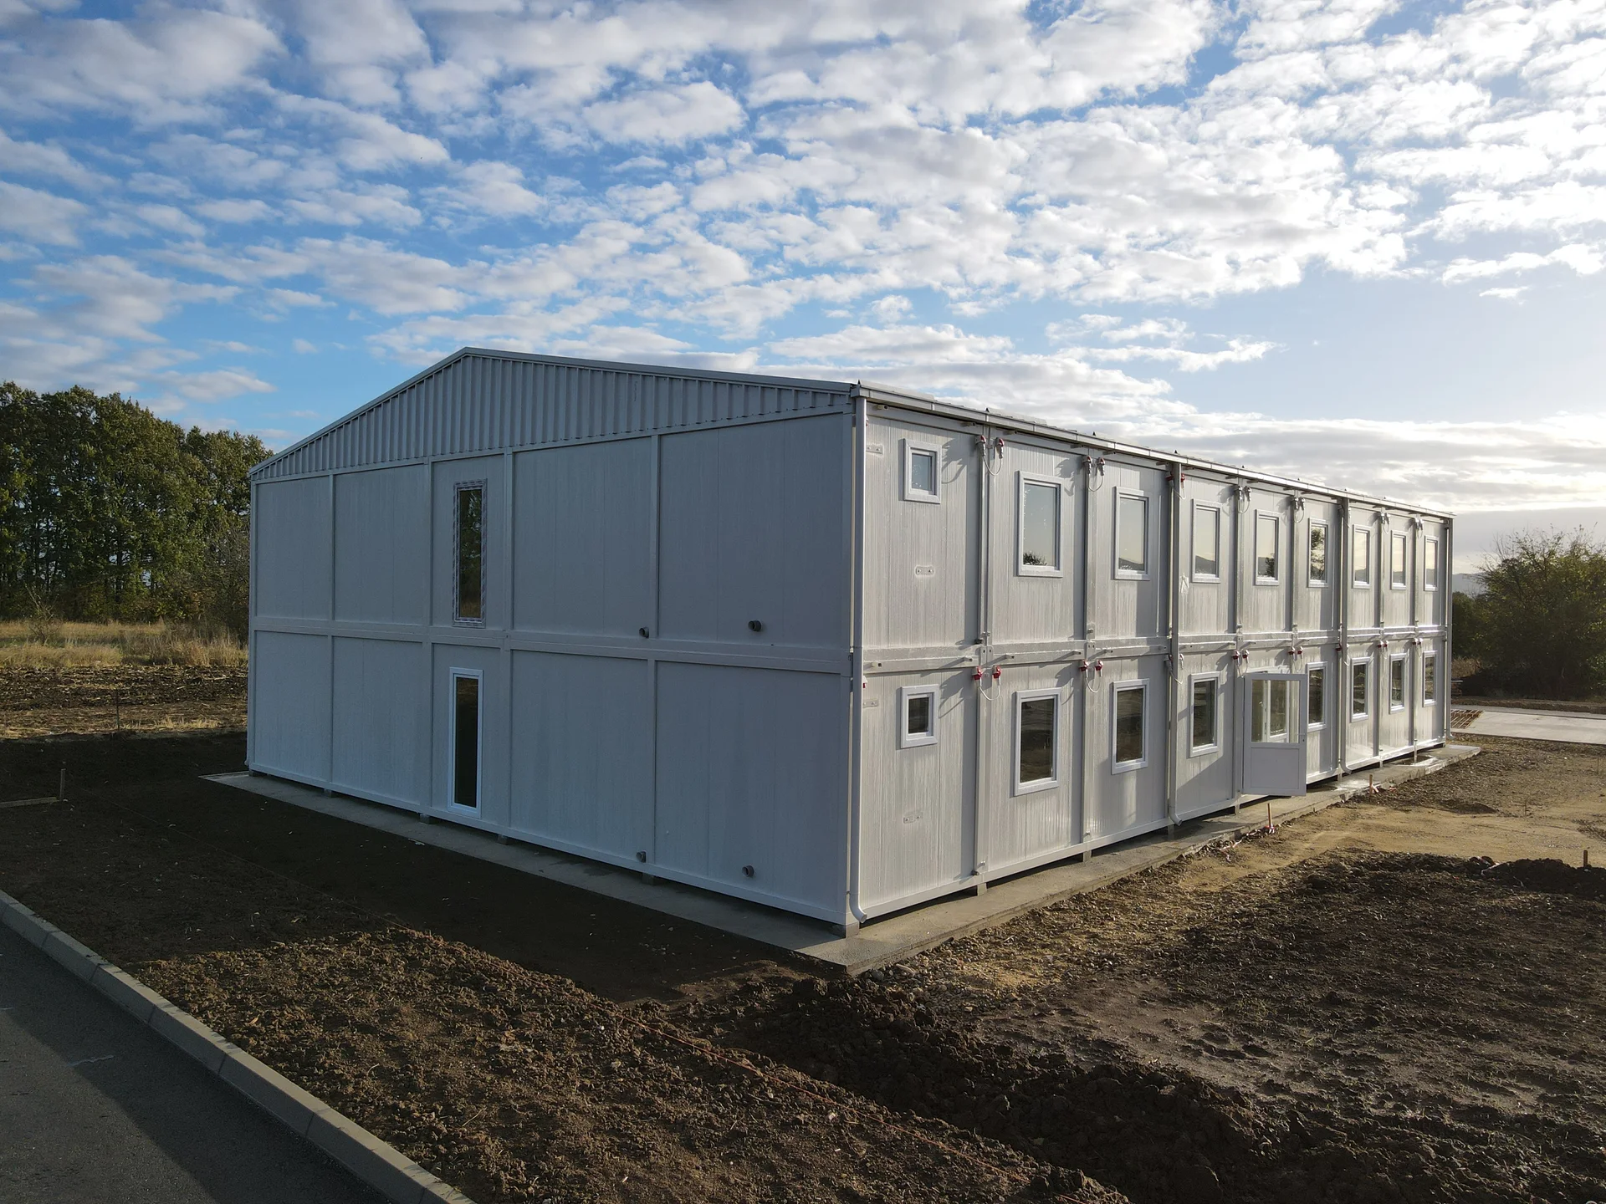
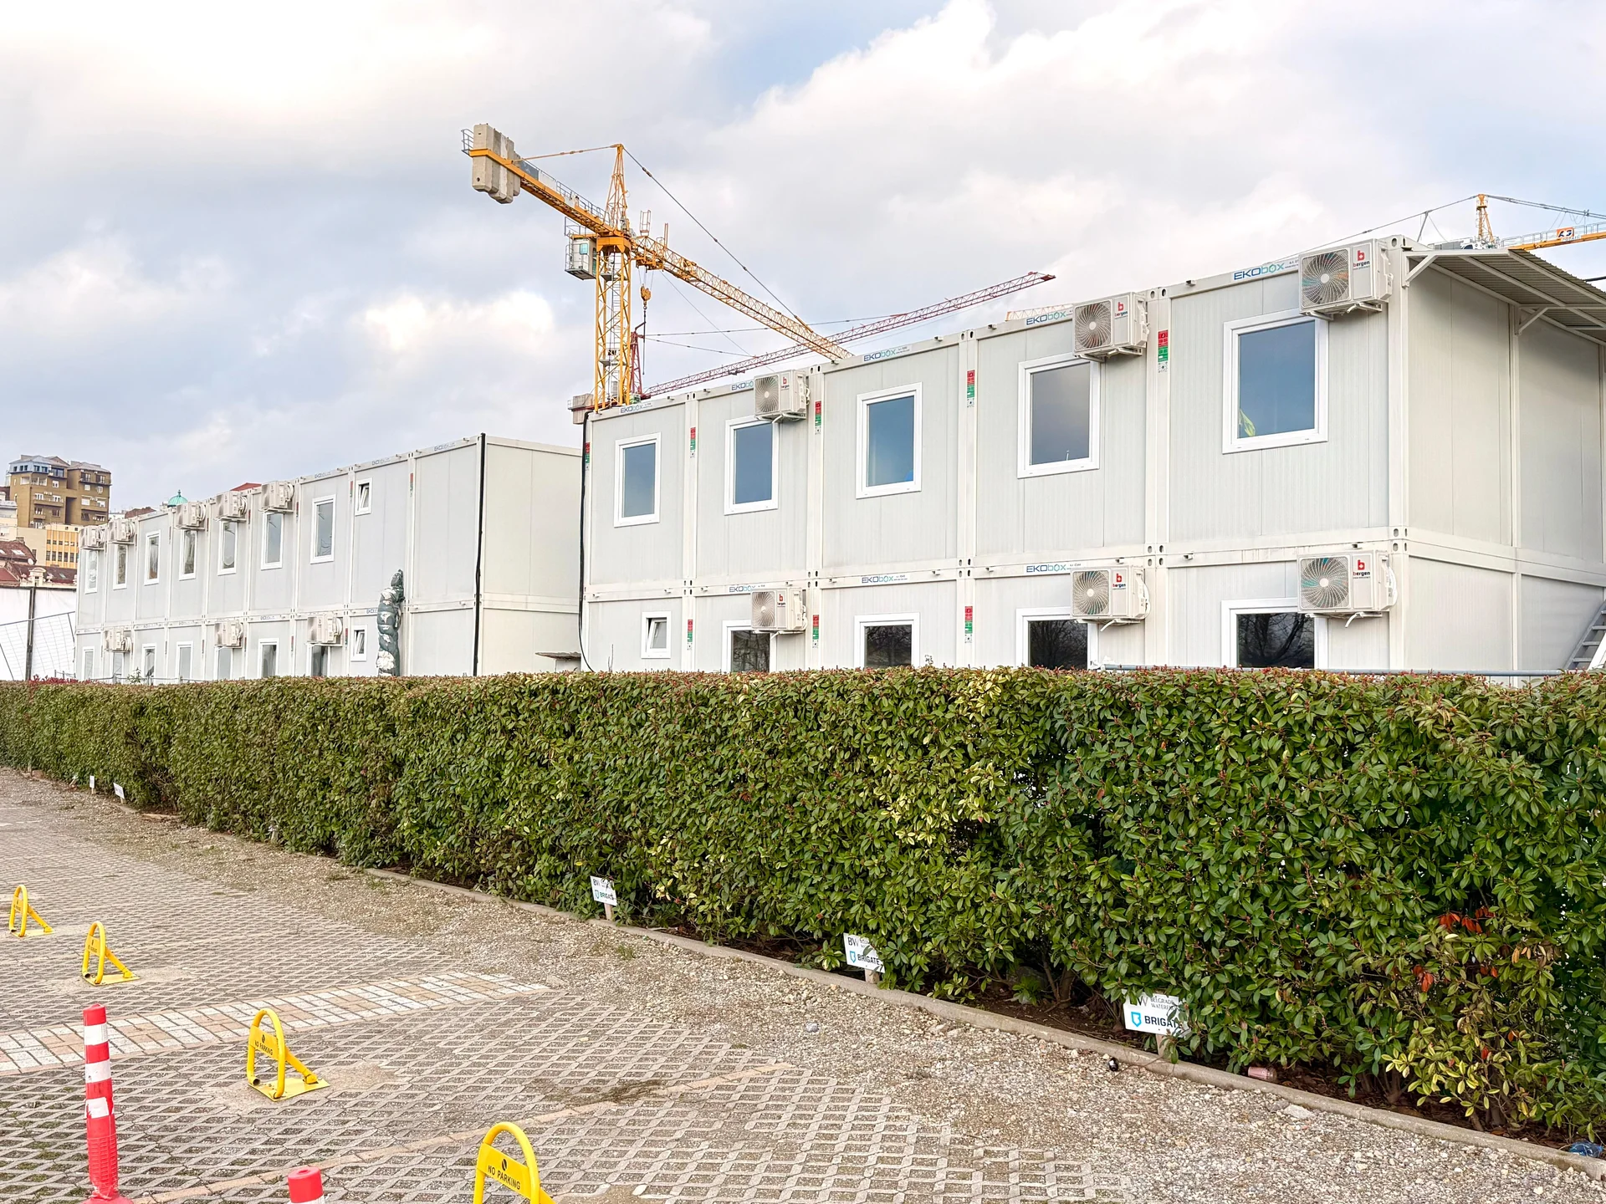
Create larger and more complex buildings by combining multiple modules. Size, layout, module count, materials and installations are adapted to the requirements of your project.
Room for your needs
When a single module is not enough, several can be combined into one connected building. This creates larger spaces, more rooms and advanced layouts adapted to your business.
Create complete office environments with workstations, meeting rooms, kitchens, WCs and shared areas.
Tell us about your project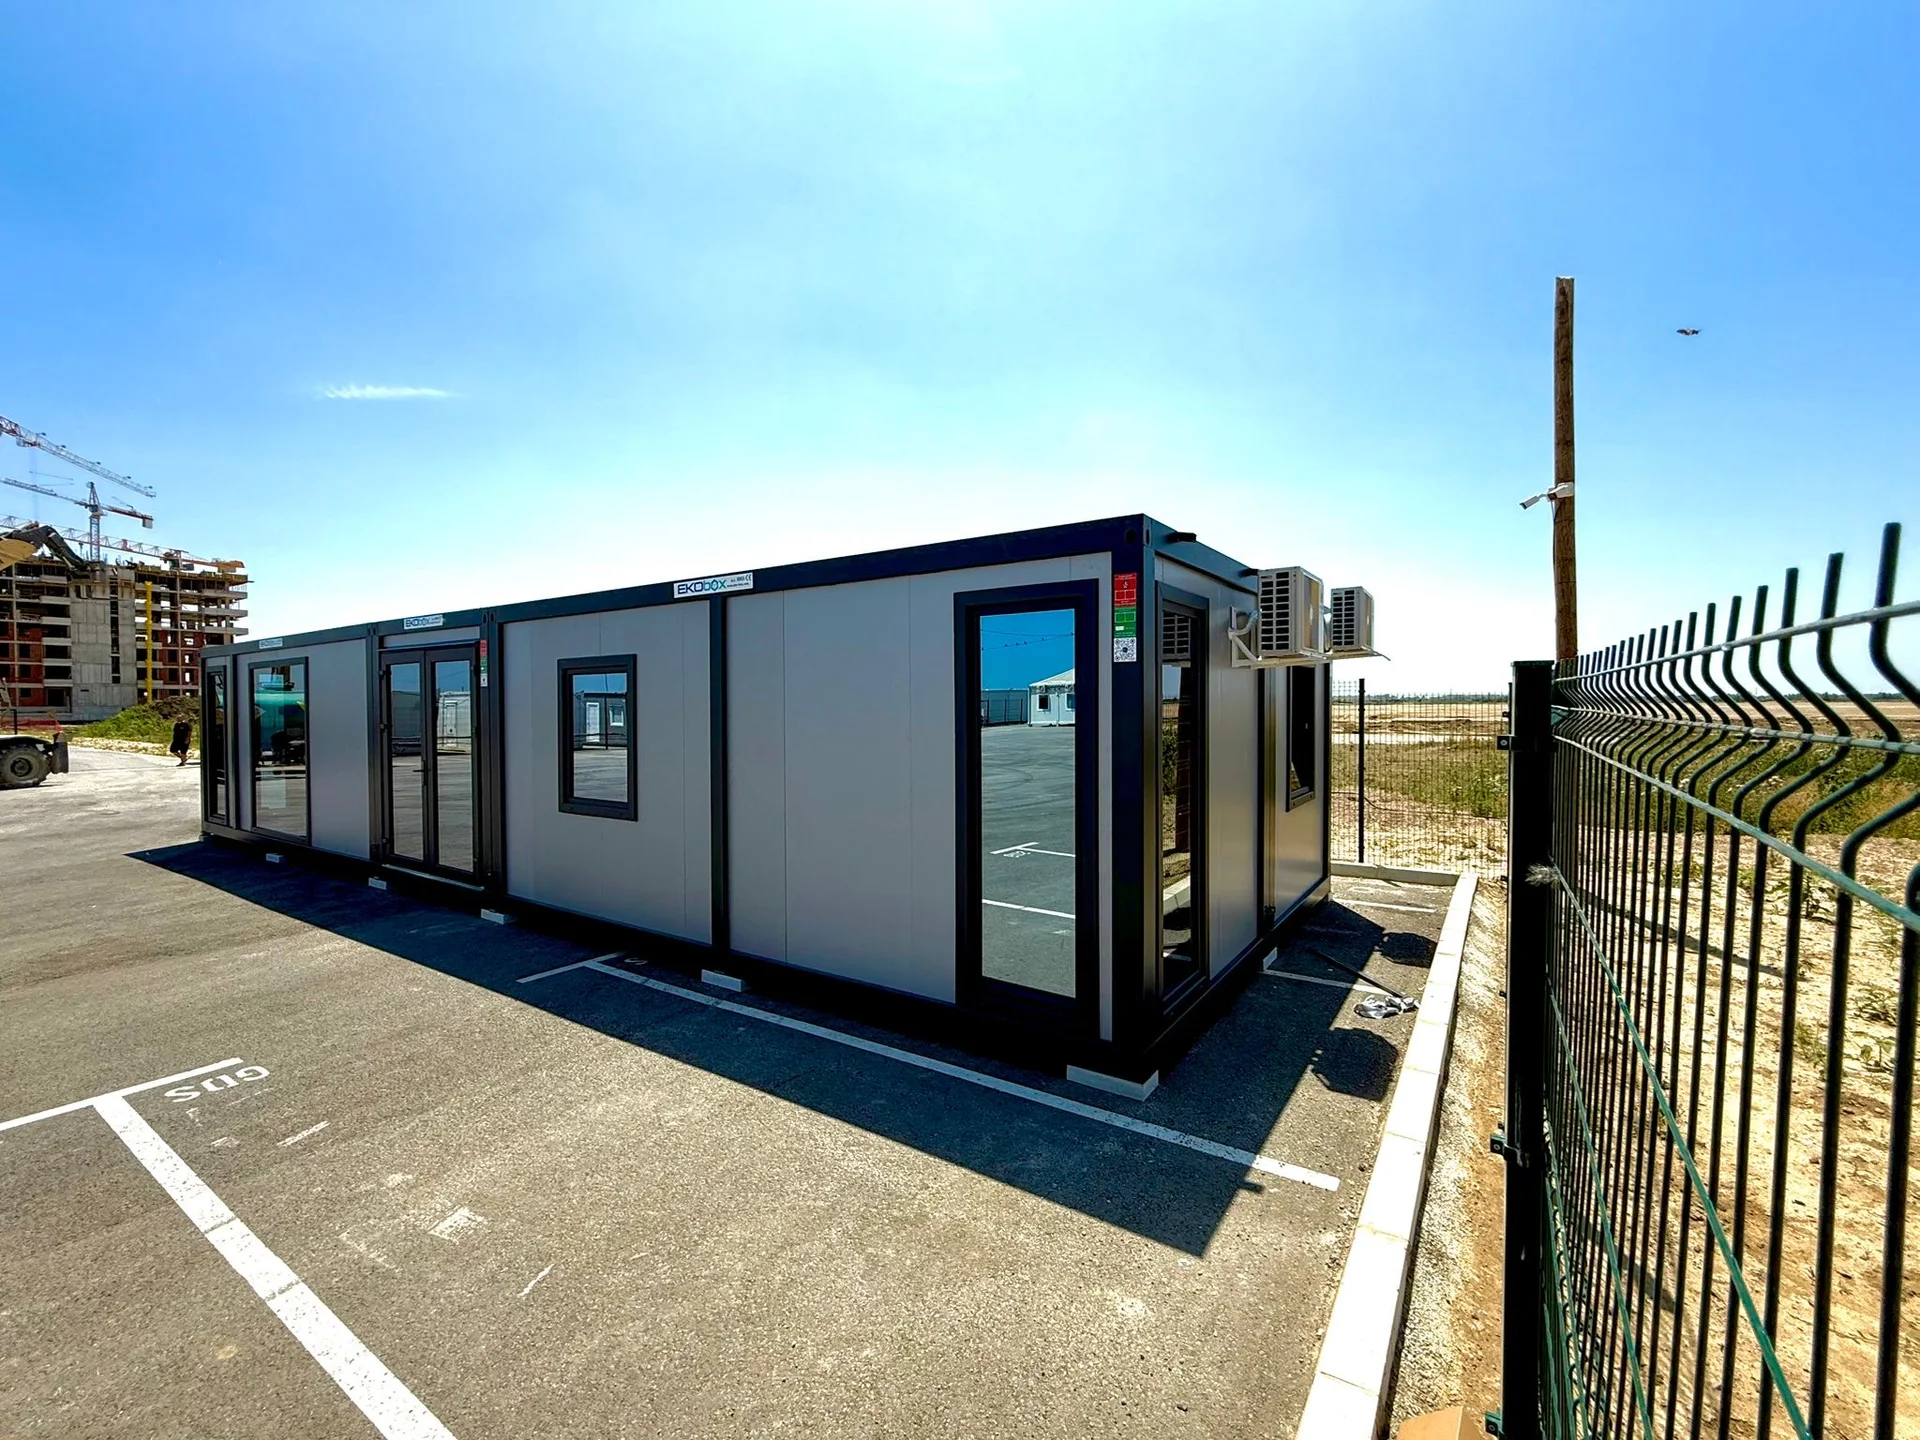
Combine staff facilities and operational spaces in a building designed around your business.
Tell us about your project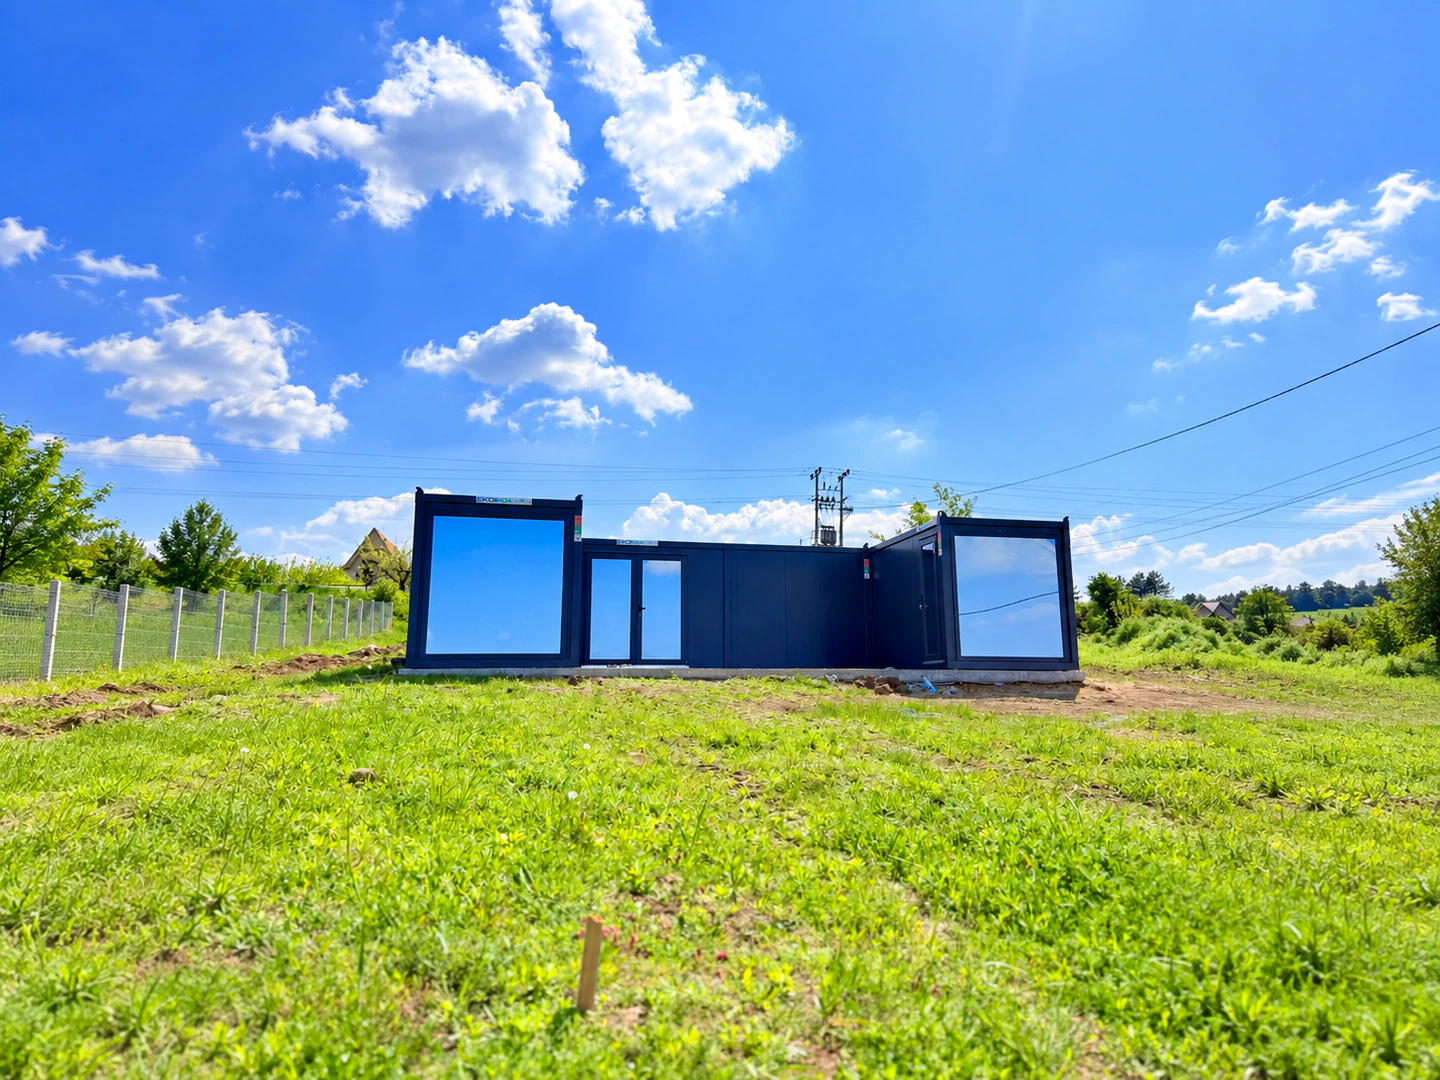
Develop a larger modular solution for a project with its own requirements and functions.
Tell us about your project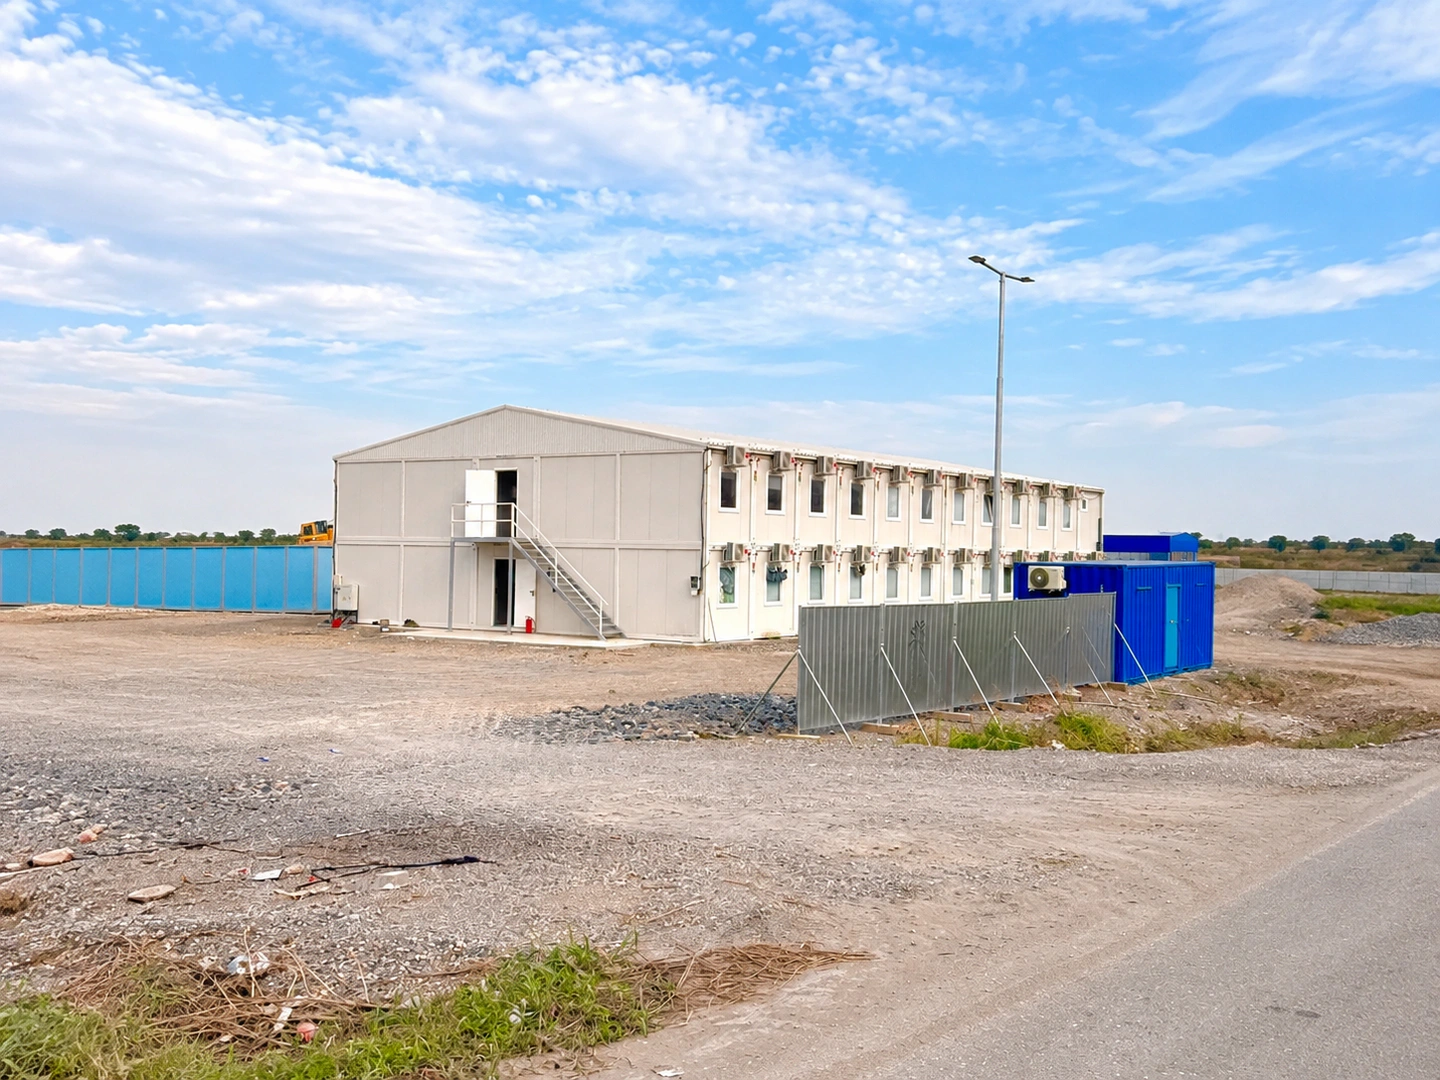
Bespoke modular buildings
A high degree of completion
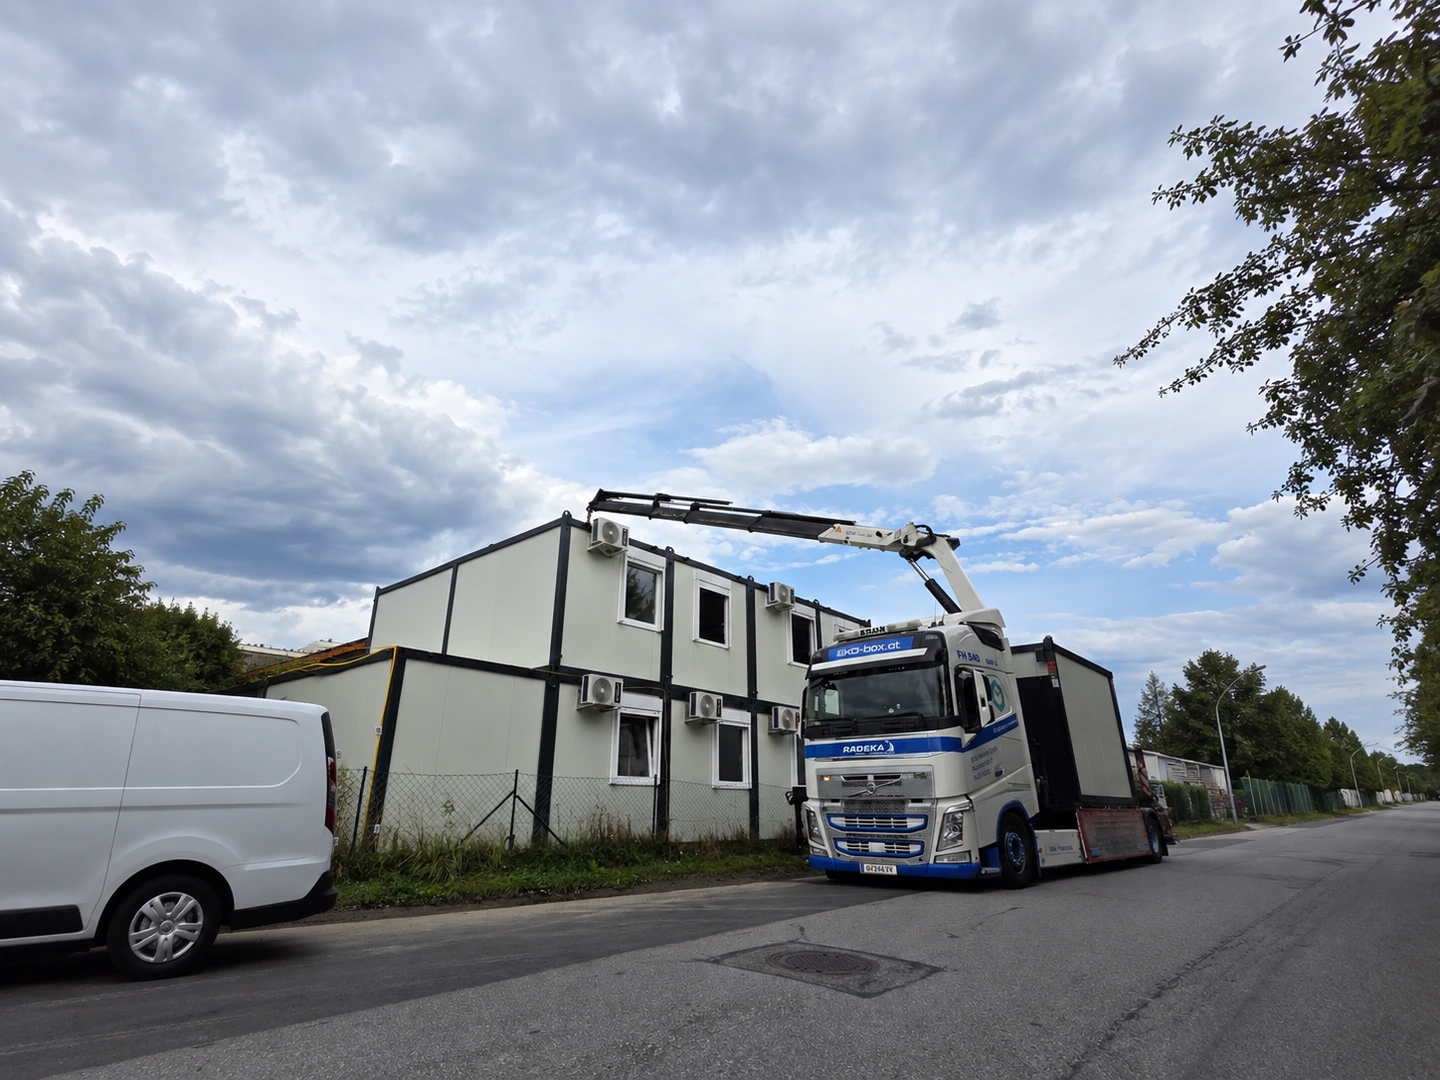
Much of the work takes place during production. The modules can be prepared with installations, finishes and equipment before transport to the site for placement and connection.
Inspiration from EKO BOX
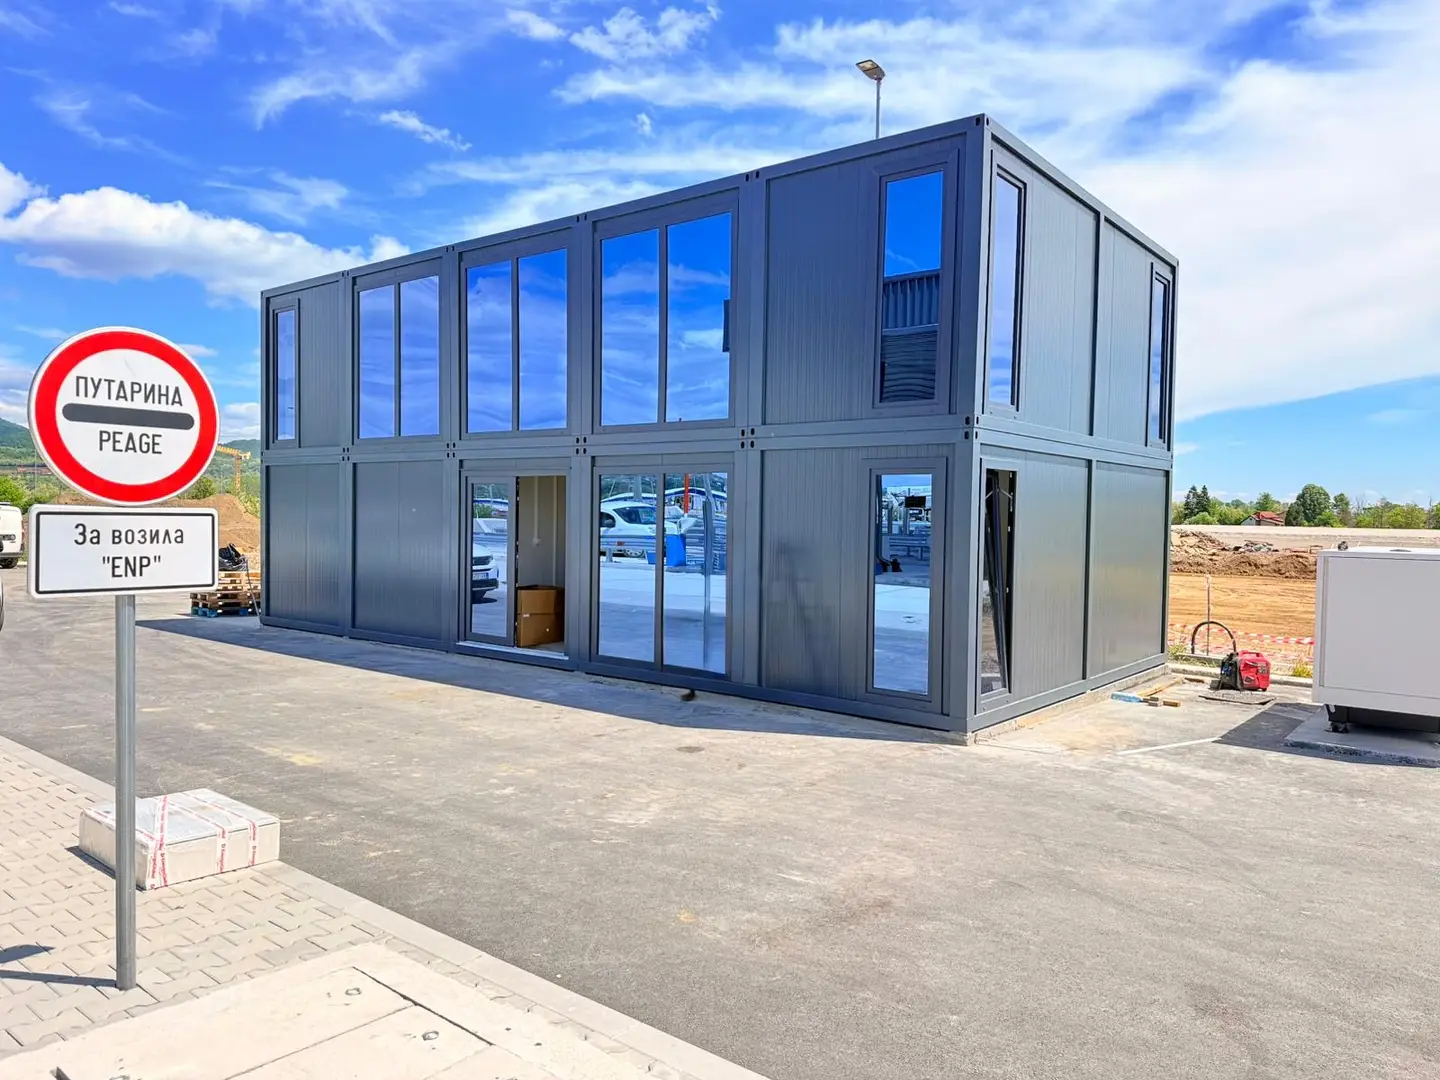
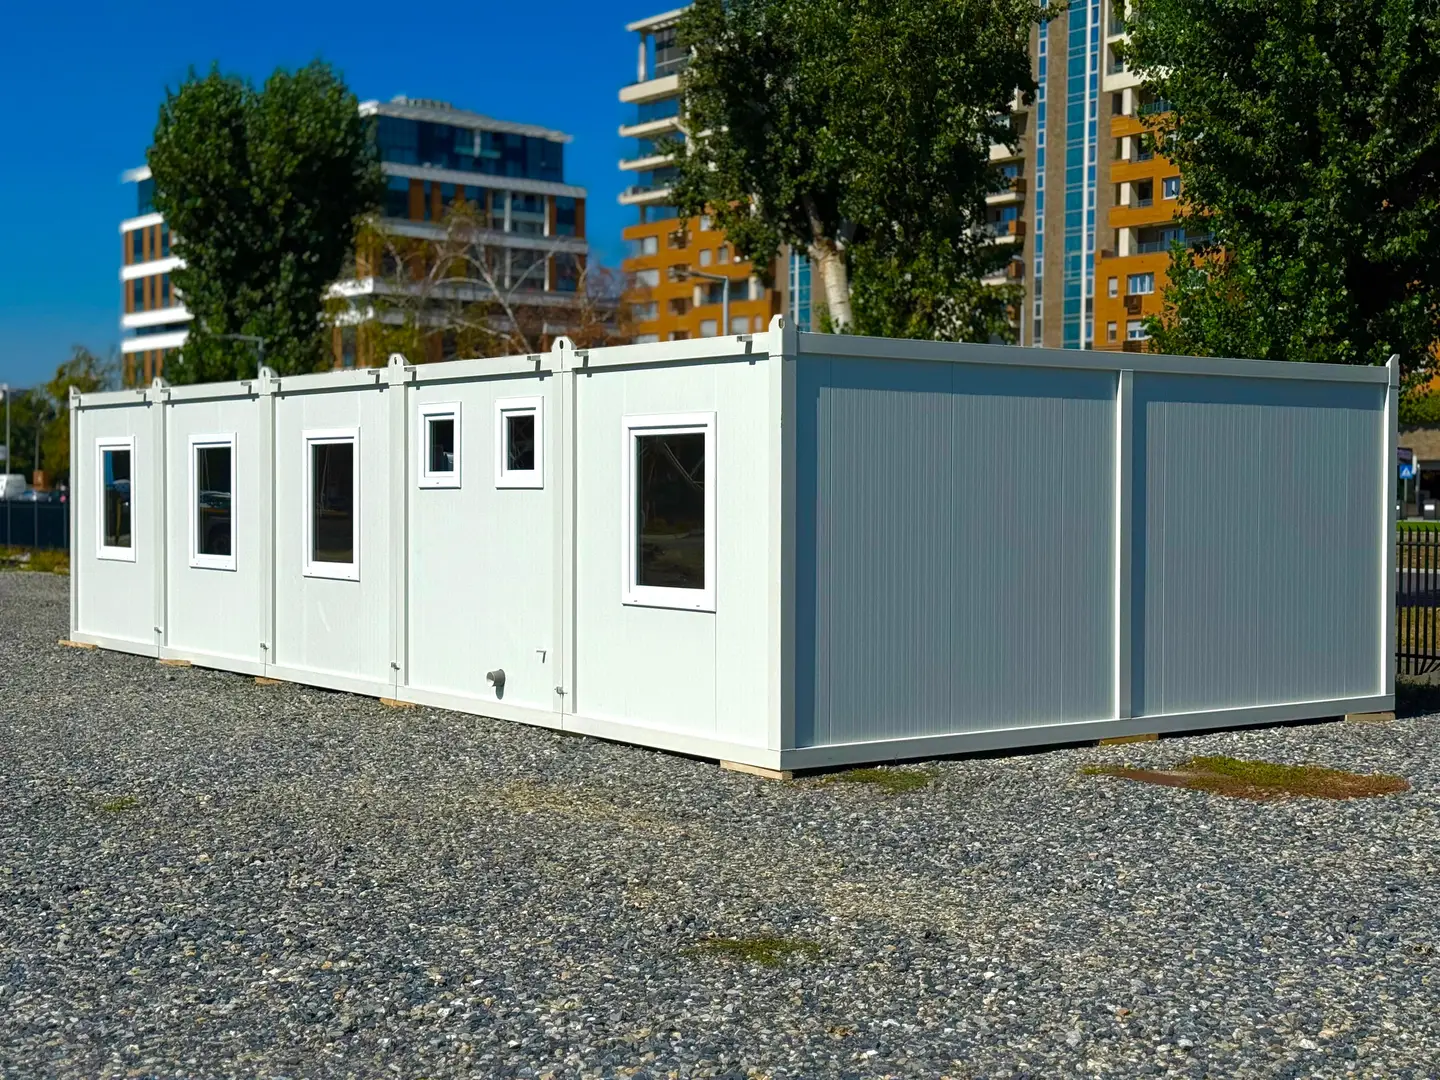
From smaller modular buildings to larger facilities with multiple connected modules. Explore our gallery for projects, layouts, interiors and ways to build larger spaces with modules.
Questions
The size is adapted to your project by combining several modules. We develop the arrangement around the required floor area, functions and site conditions.
Yes, where the project's technical conditions and requirements allow.
Yes. The layout can be adapted to how the space will be used, including rooms, work areas, a kitchen, sanitary facilities, windows and doors.
Yes. Installations and equipment can be integrated during production depending on the design.
Modular construction can allow later extensions, but the conditions need to be planned for the particular building and site.
The site needs suitable foundations or support and access for transport and a crane truck. Any external power, water and drainage connections must also be planned and prepared for the project.
Lead time depends on the size, specification, equipment and complexity of your project. We provide an estimated schedule with the quote.
From idea to modular building
Tell us how much space you need, how the building will be used and which functions are required. We will help develop a modular solution for your project.
Modular buildings
Tell us how the solution will be used and which functions you need. Attach a sketch or drawing if you have one, and we will help you with a proposal and quote.