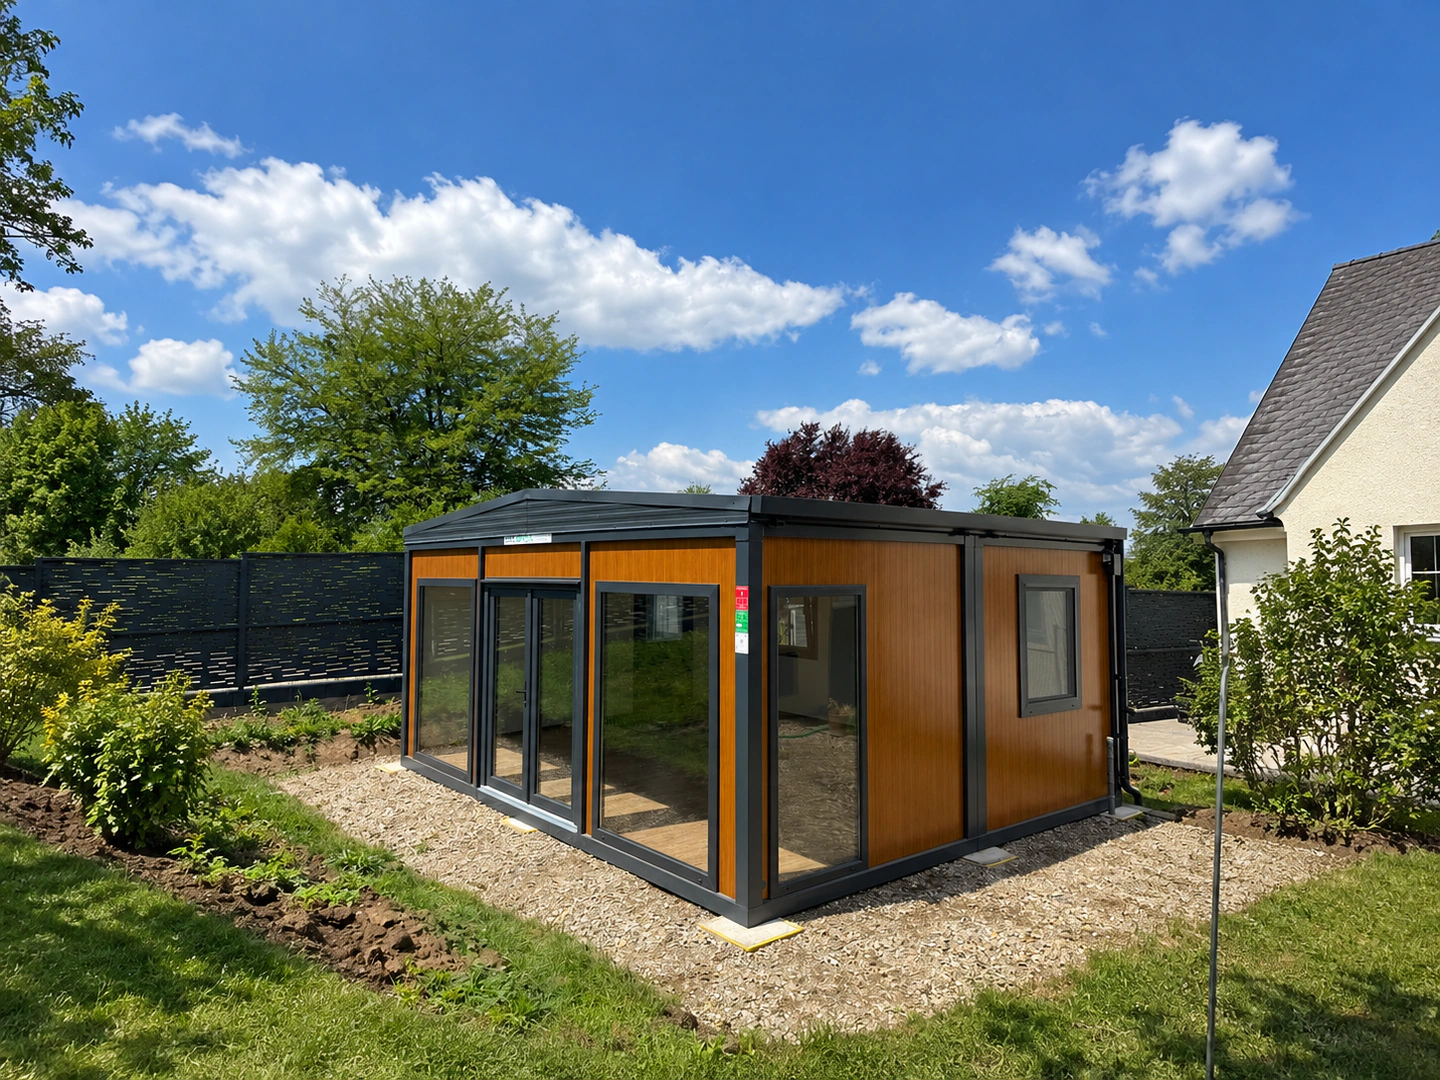
Guest house
Create a separate, comfortable space for family, friends and visitors.
Tell us about your project
Living 02
More space. On your terms.
Create a modern Attefall house adapted to your needs and your site. Choose the layout, materials, colours and equipment. We manufacture the house with a high level of completion and deliver it to your location.
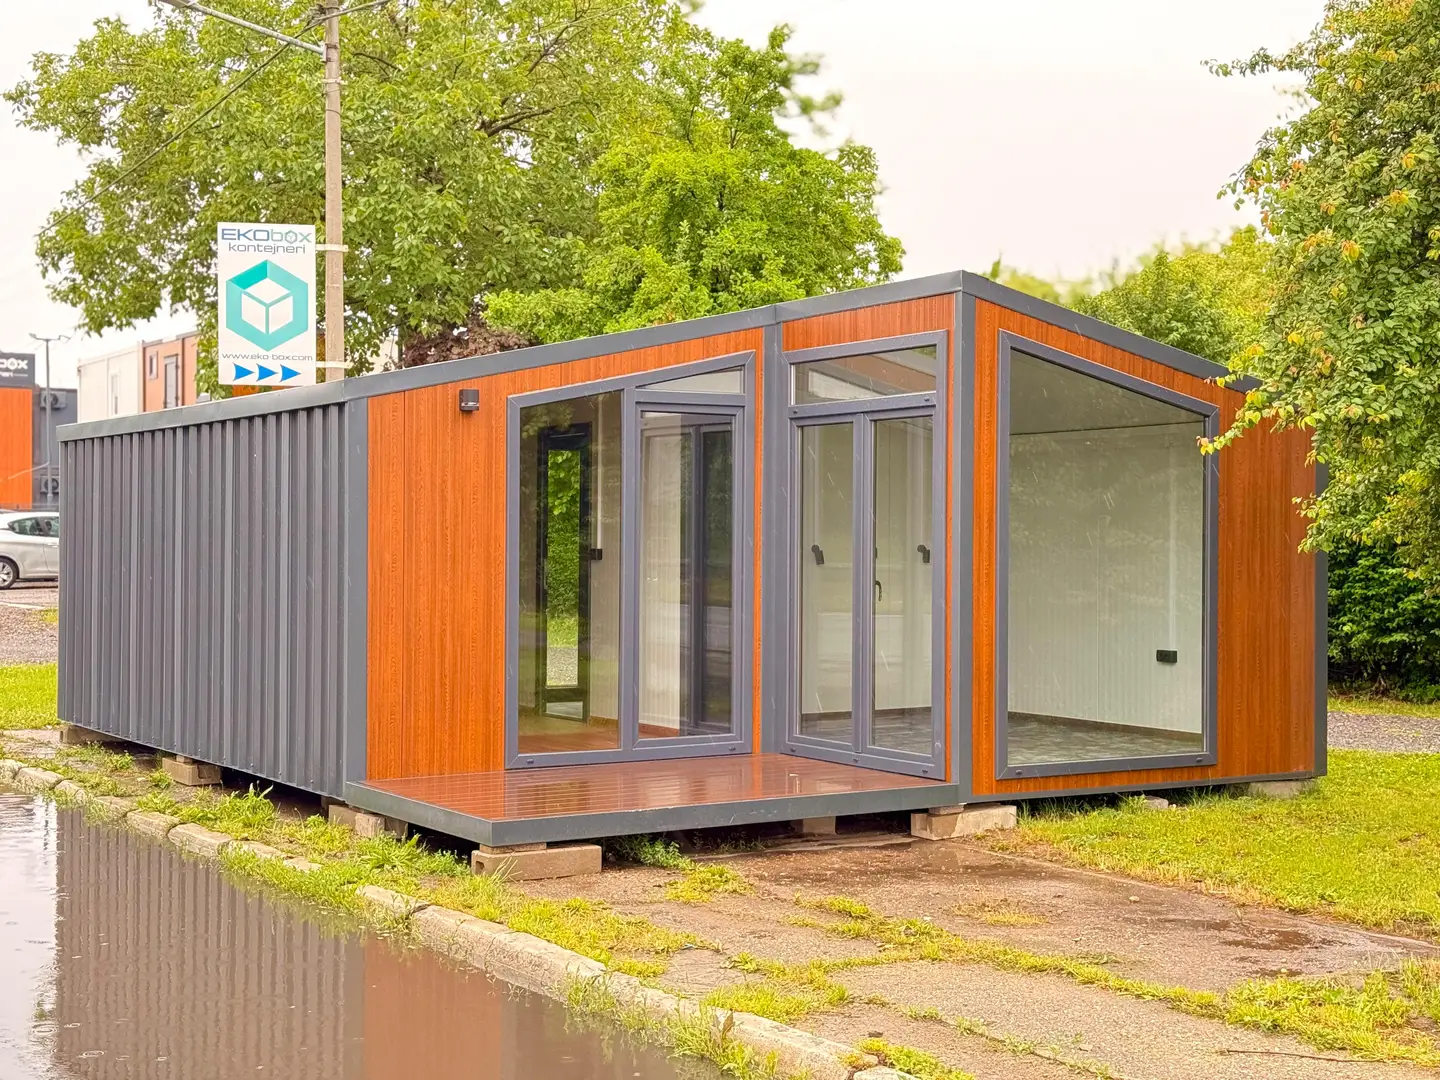
Room for your needs
An Attefall house creates valuable extra space on your property and can be designed around how you want to use it. A thoughtful layout, suitable materials and good daylight can make even a compact space feel open and functional.
Create a separate, comfortable space for family, friends and visitors.
Tell us about your project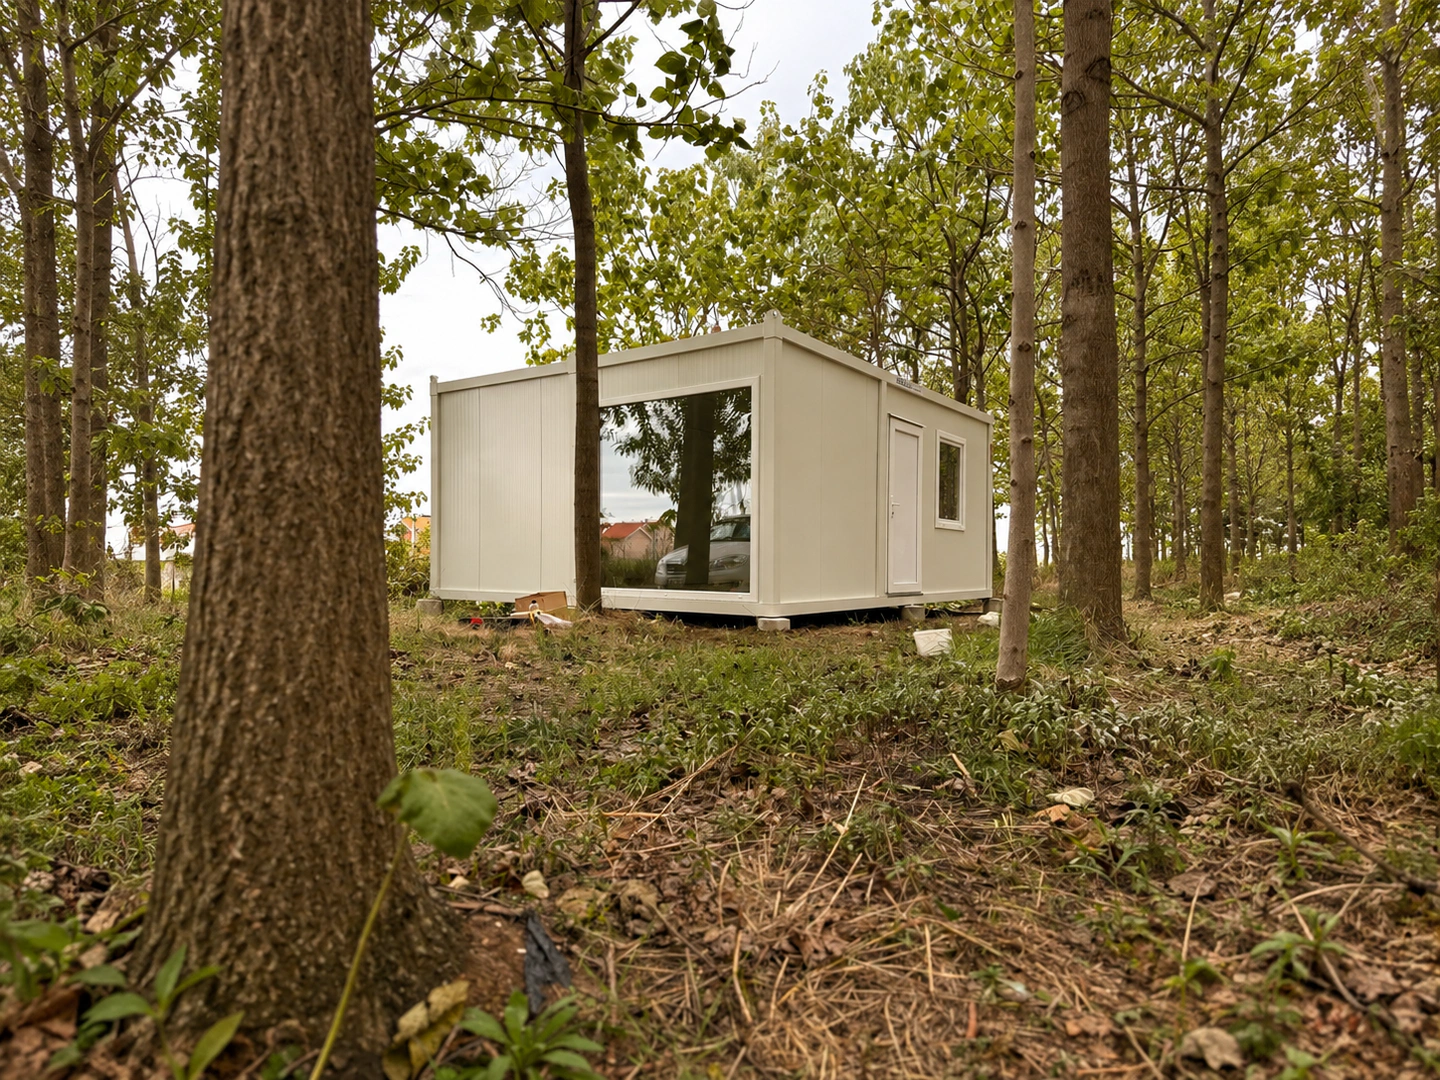
A compact, flexible solution with a layout and equipment adapted to your needs.
Tell us about your project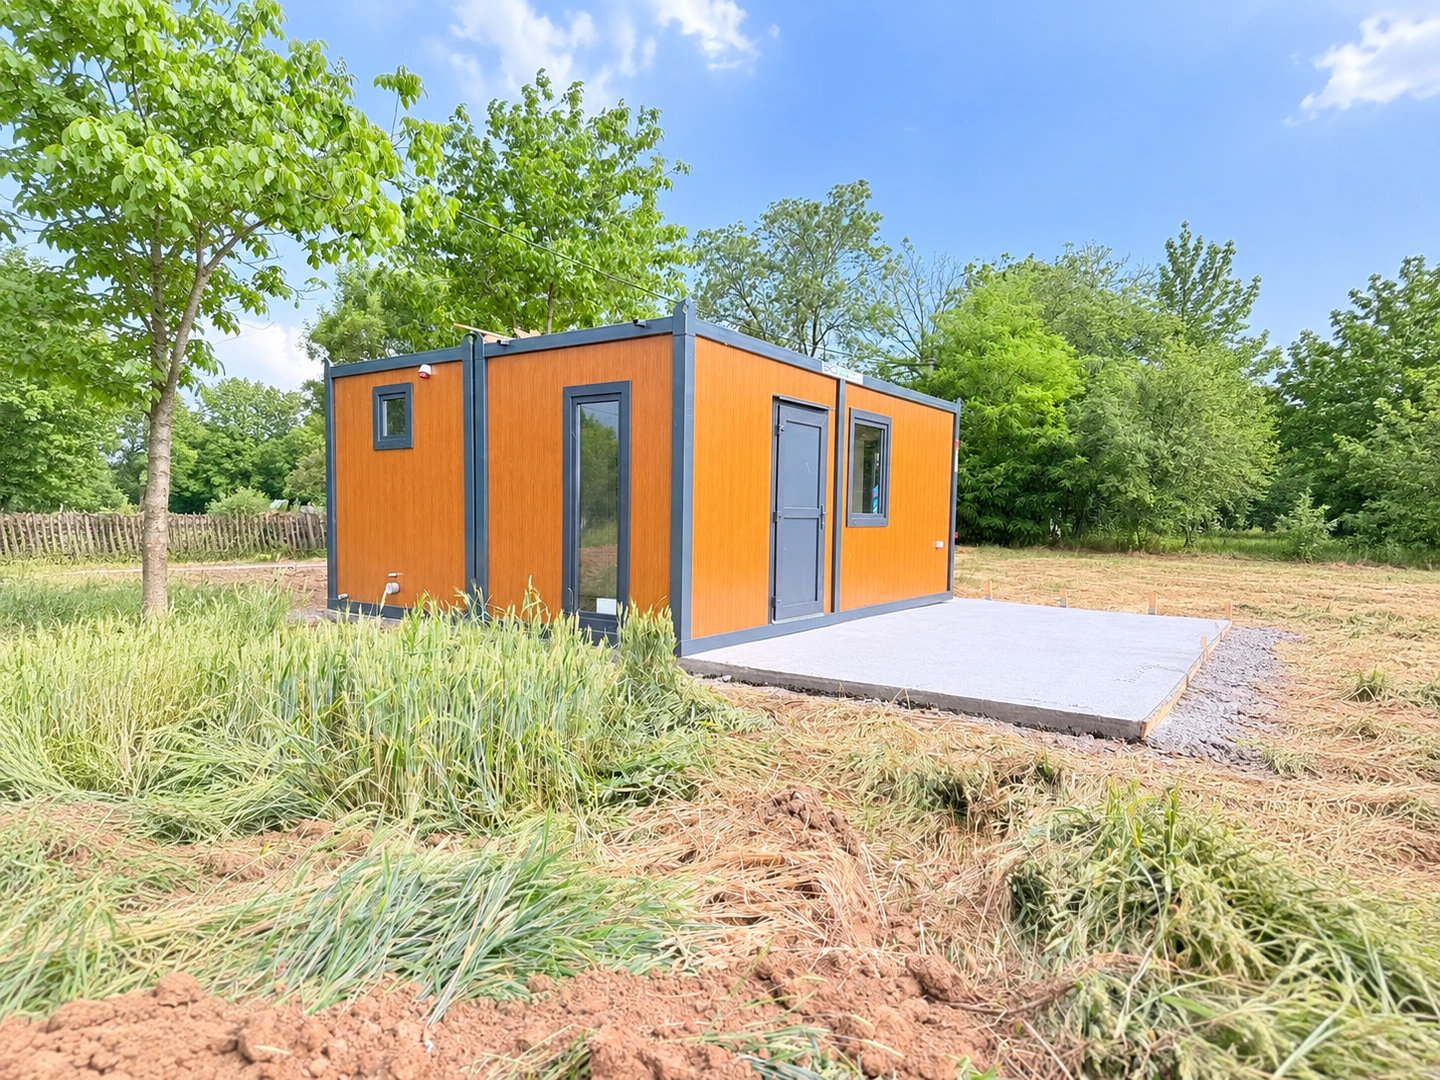
Create additional space with the functions you need, from a workspace to a room for leisure.
Tell us about your project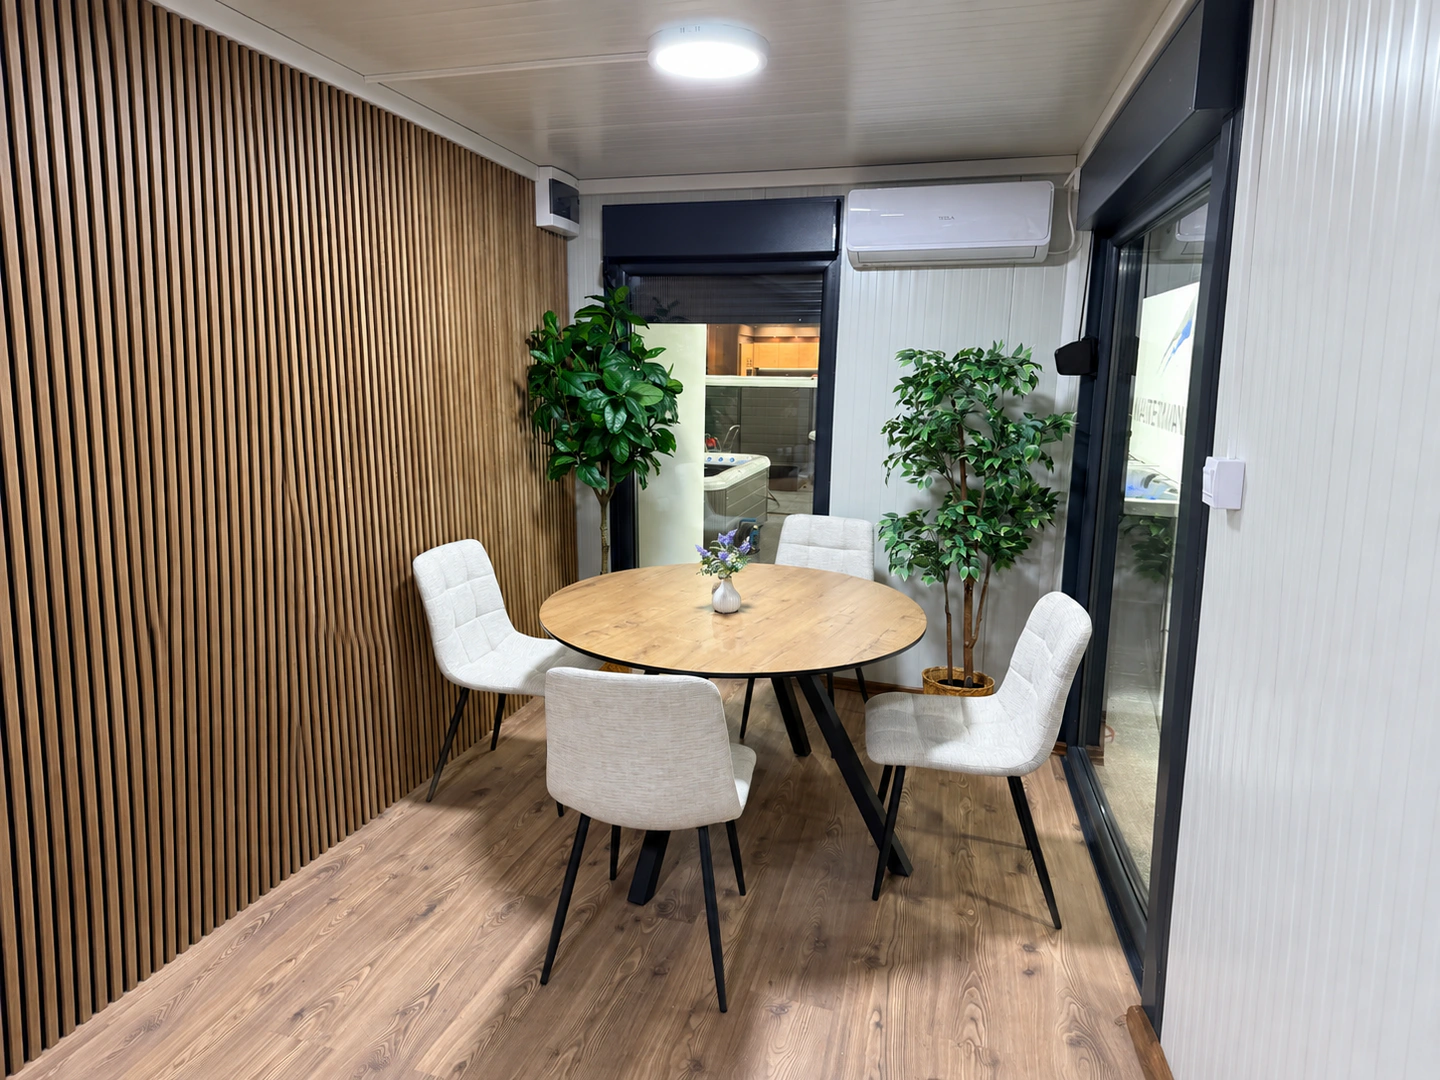
Adapt your Attefall house
A high degree of completion
The Attefall house is manufactured and equipped before transport to the delivery site. Depending on the chosen solution, many installations and interior elements can already be complete when it arrives.
A heat pump, larger glazed sections, enhanced insulation and other solutions can be integrated to suit the project.
The exact scope is specified in your quote.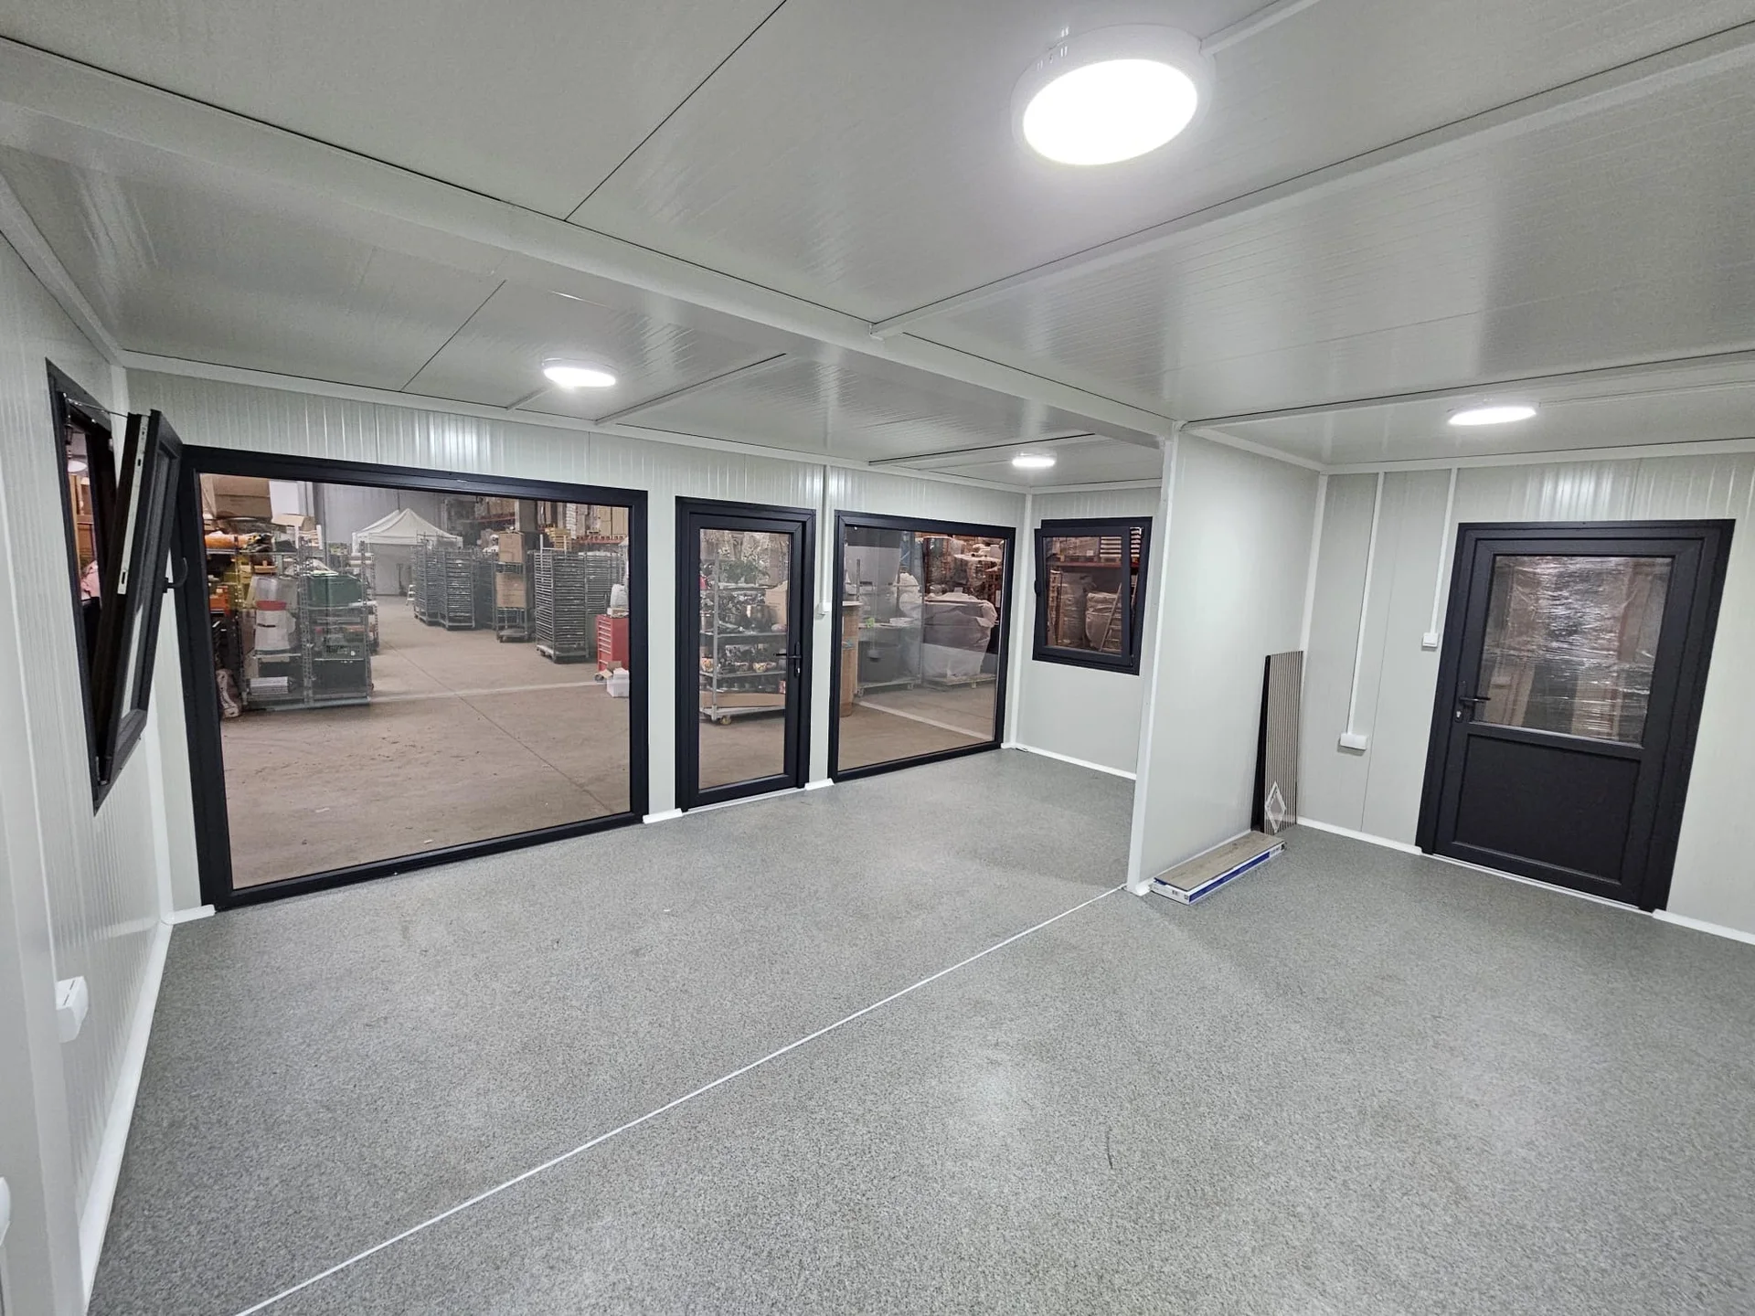
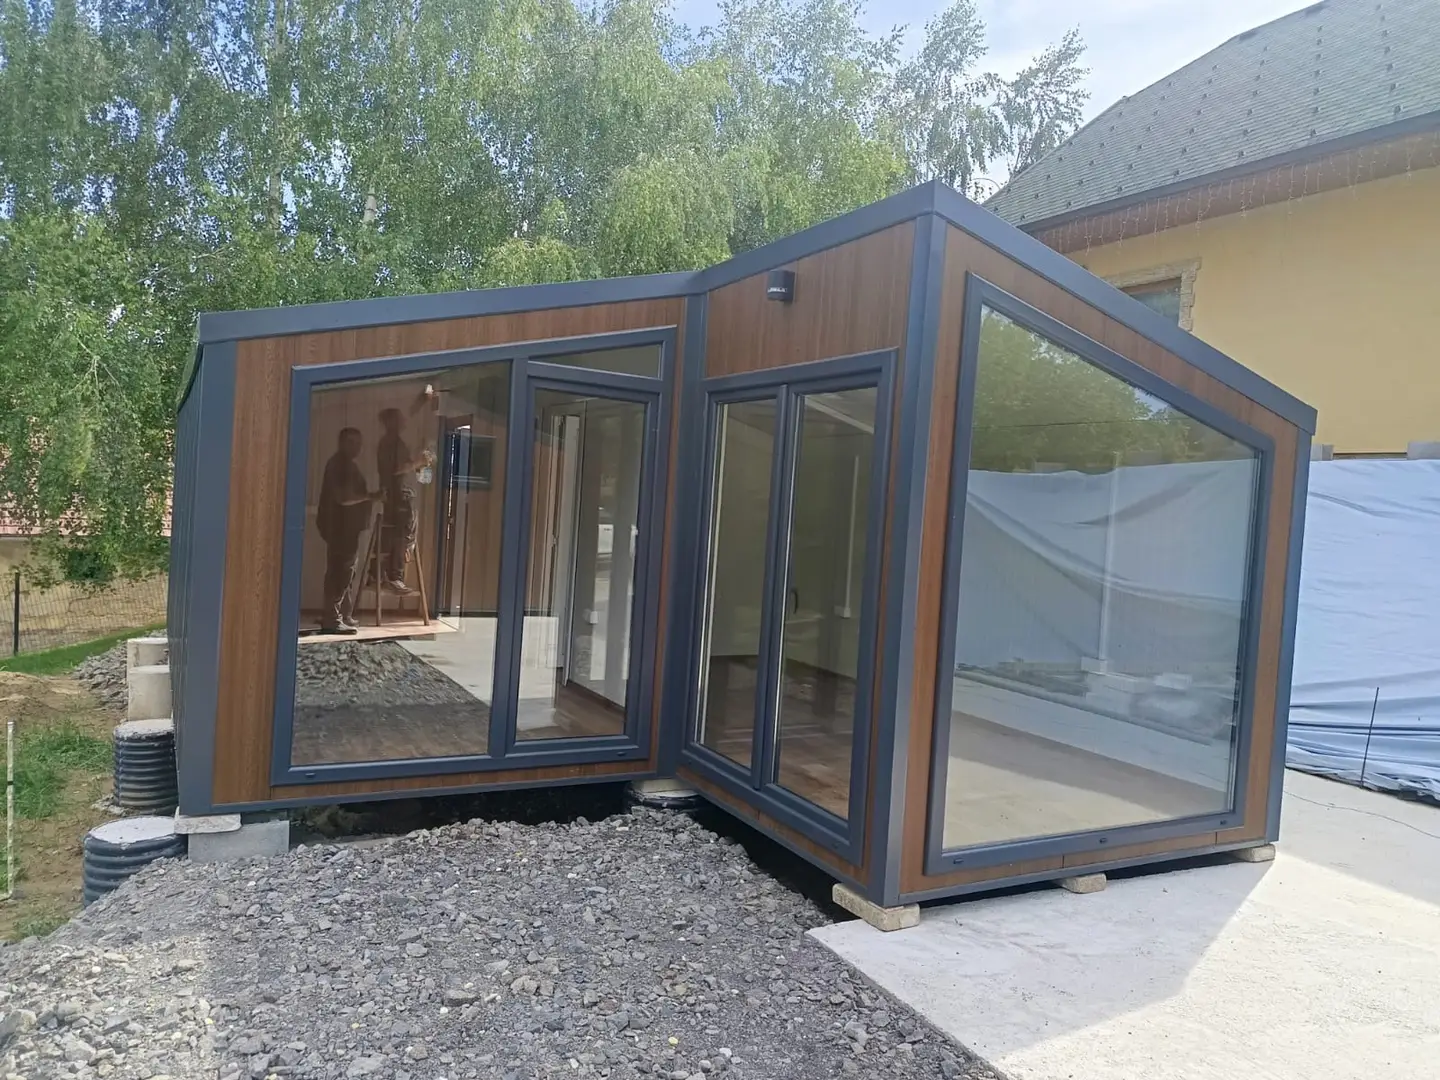
Inspiration from EKO BOX
From minimalist facades and large glazed sections to different interiors, materials and layouts. Explore our gallery and find ideas for your own Attefall house.
Questions
Yes. The layout can be adapted to how the space will be used, including rooms, work areas, a kitchen, sanitary facilities, windows and doors.
Yes. A kitchen, WC, shower, hot water and plumbing can be integrated to suit the design and requirements of your project.
Yes. Exterior and interior finishes can be adapted with different materials, colours and details to suit your project.
Different insulation options can be offered depending on the intended use and the requirements of the project.
The site needs suitable foundations or support and access for transport and a crane truck. Any external power, water and drainage connections must also be planned and prepared for the project.
Lead time depends on the size, specification, equipment and complexity of your project. We provide an estimated schedule with the quote.
Requirements depend on the building's size, use and position, as well as the conditions of the property. Check the requirements for your specific project before ordering and installation.
Check the conditions for your property with the municipality. See also Boverket’s guidance on complementary dwellings.
Your idea is the starting point
Tell us how you want to use the house or send us a simple sketch. We will help shape a solution around your needs and the conditions of the project.
Attefall house
Tell us how the solution will be used and which functions you need. Attach a sketch or drawing if you have one, and we will help you with a proposal and quote.