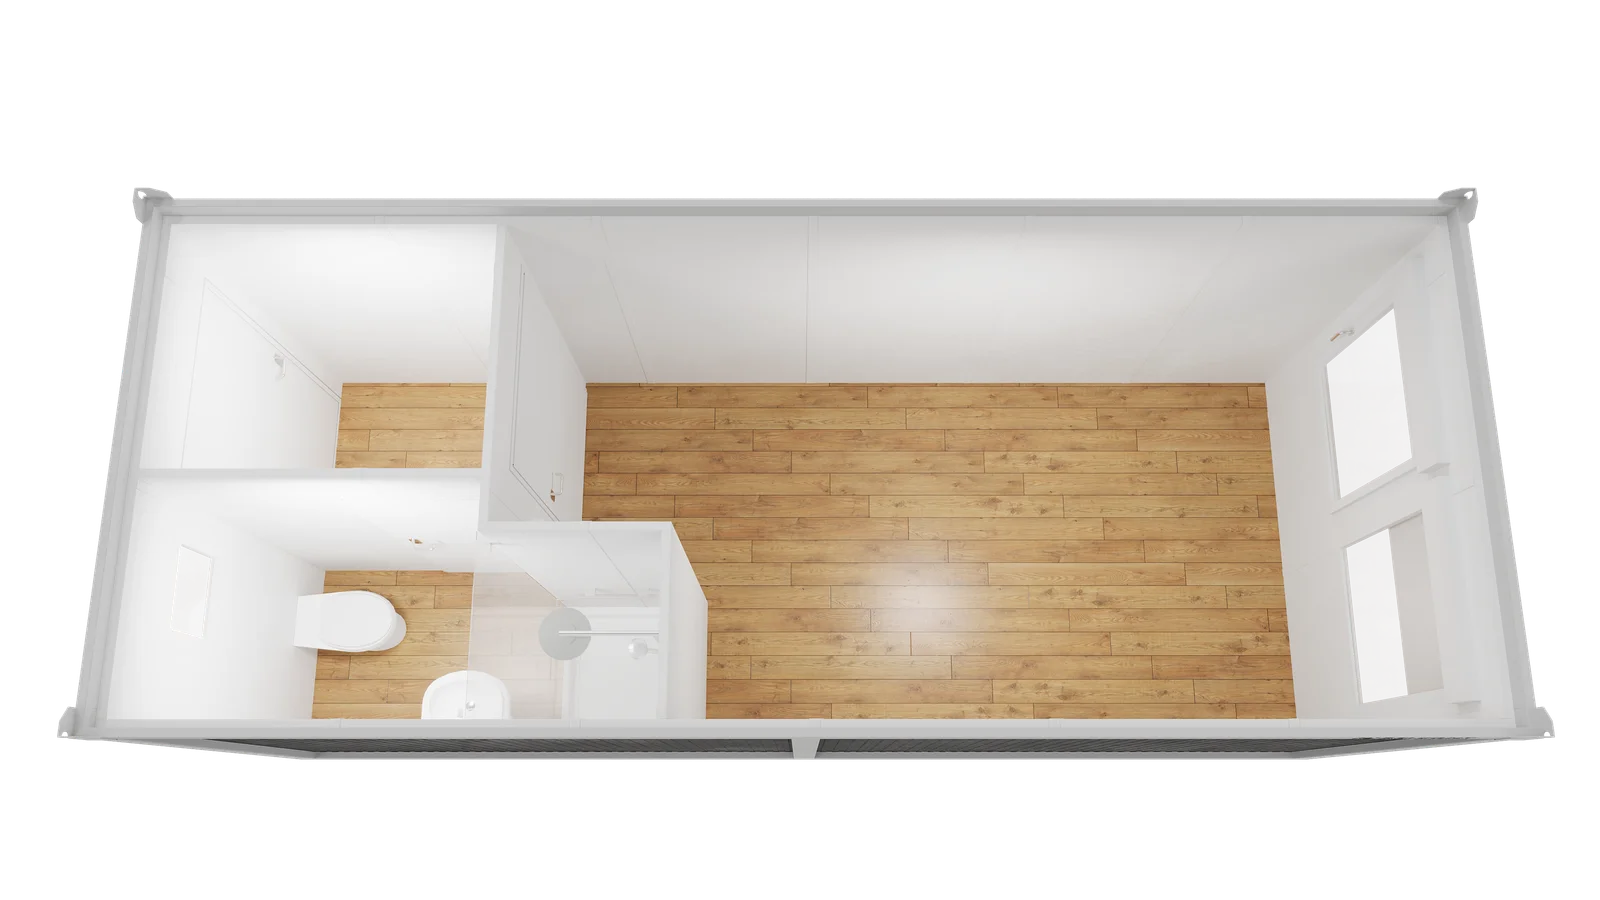
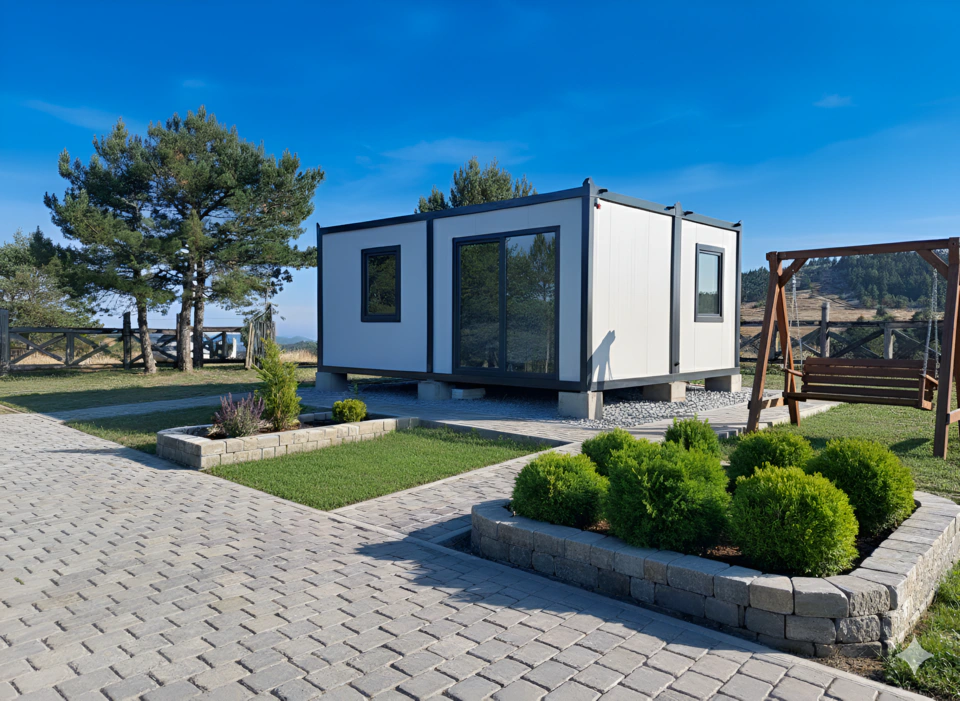
 01Living
Living module
A modern home, shaped around your needs.
Images · Options · QuoteExplore product
The full range
Choose an application and explore the products. Each solution has its own page with images, options and a quote request.
Find your solution. Explore images, specifications and possibilities on each product page.
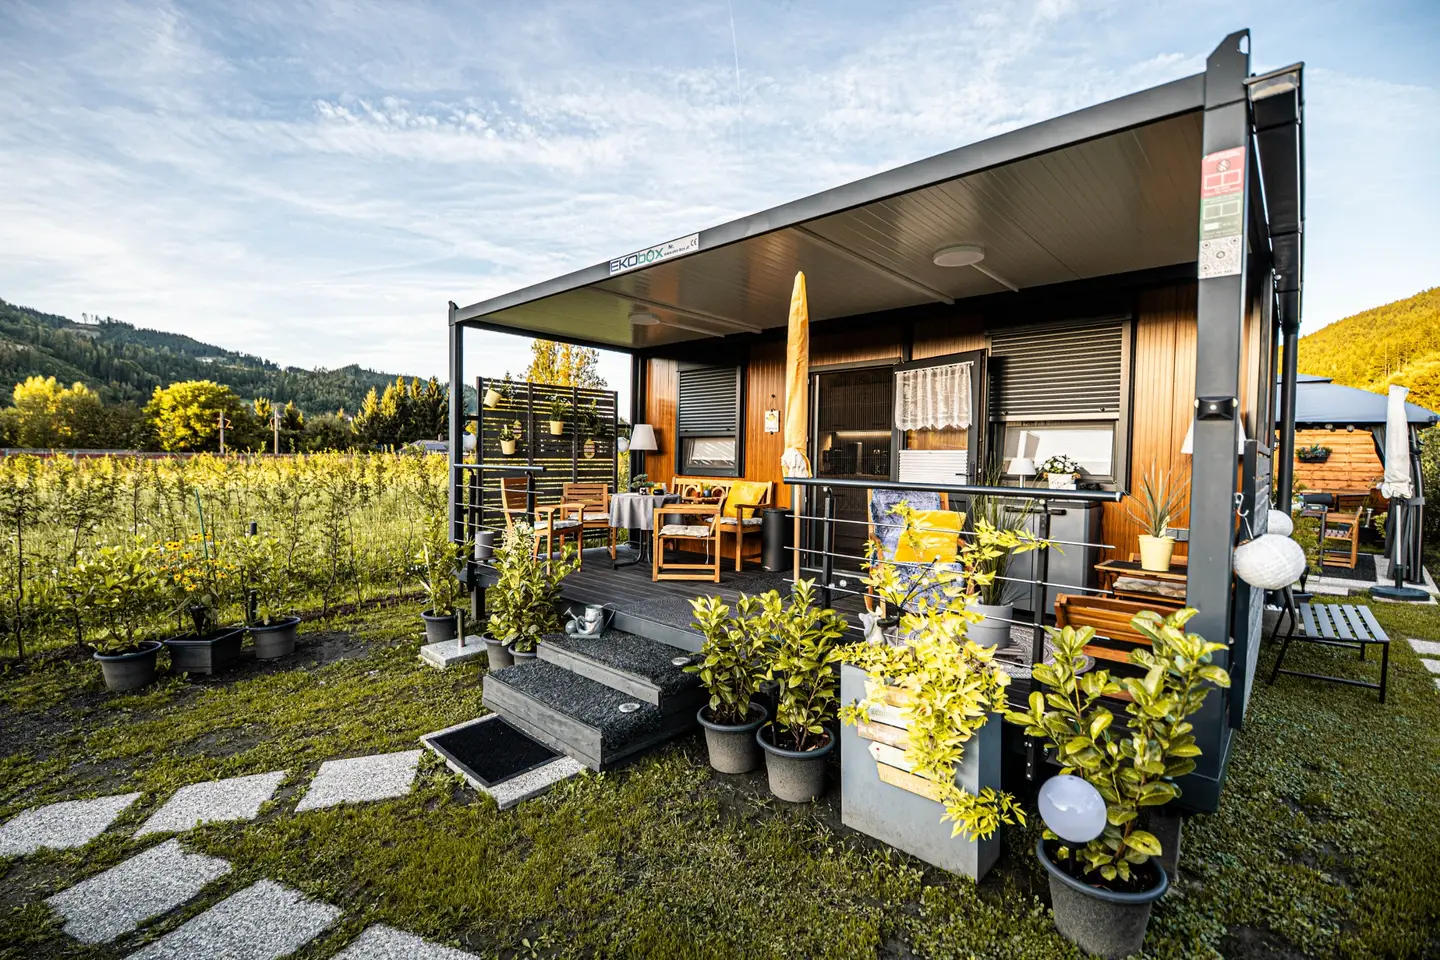
01LivingA modern home, shaped around your needs.
Images · Options · QuoteExplore product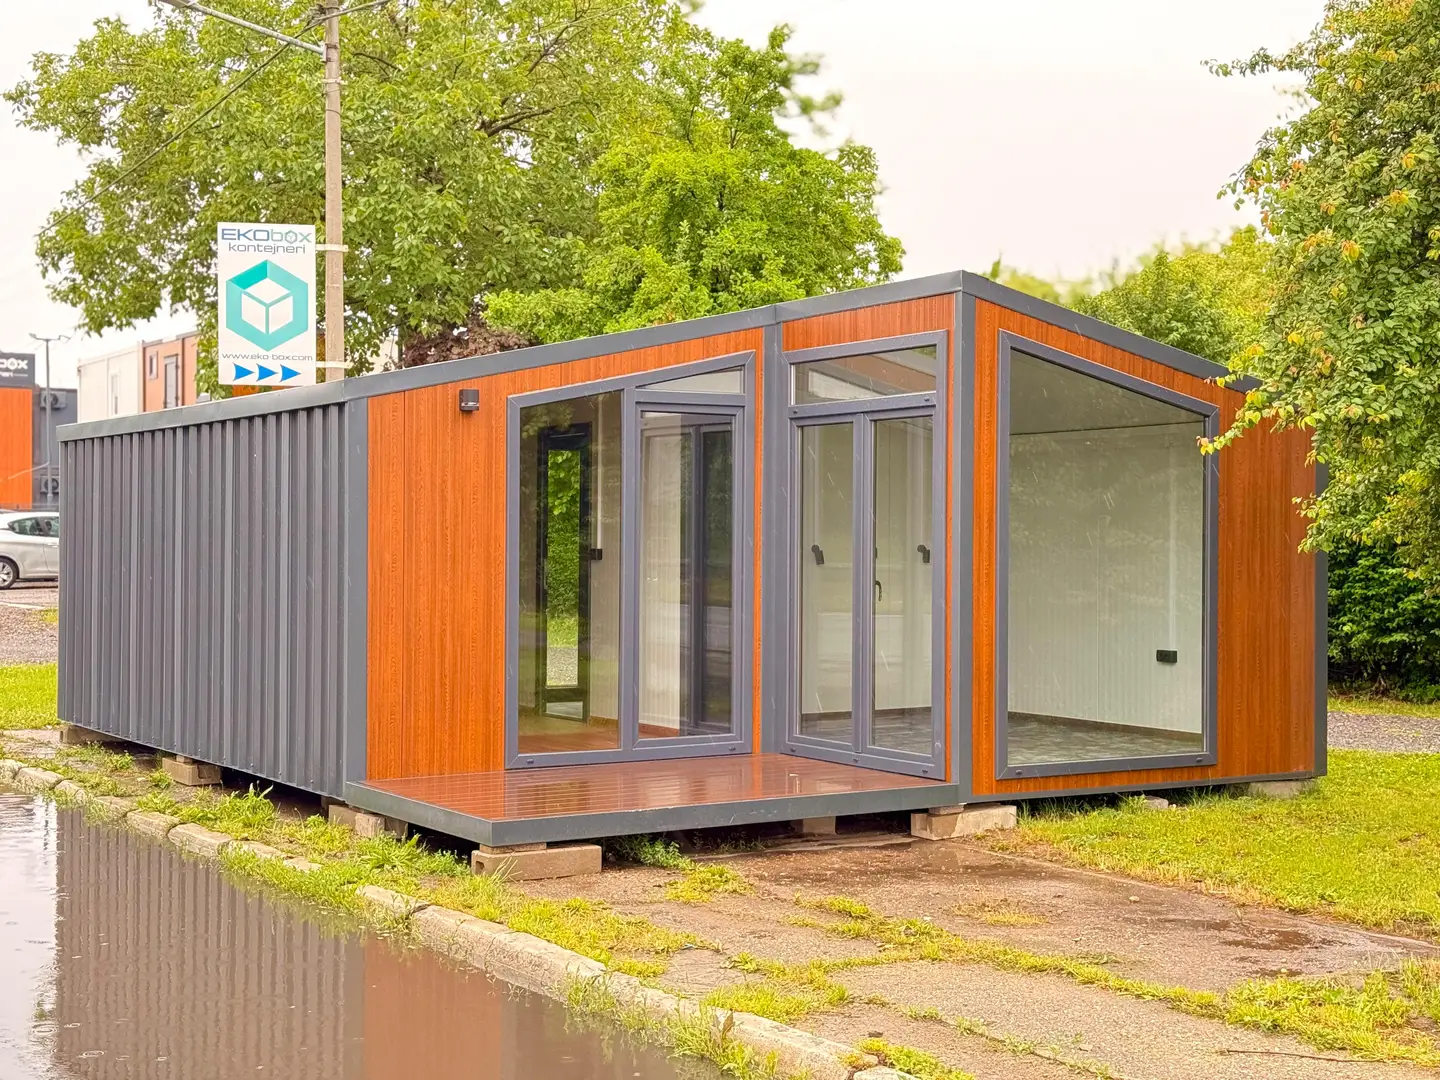 02Living
More space. On your terms.
Images · Options · QuoteExplore product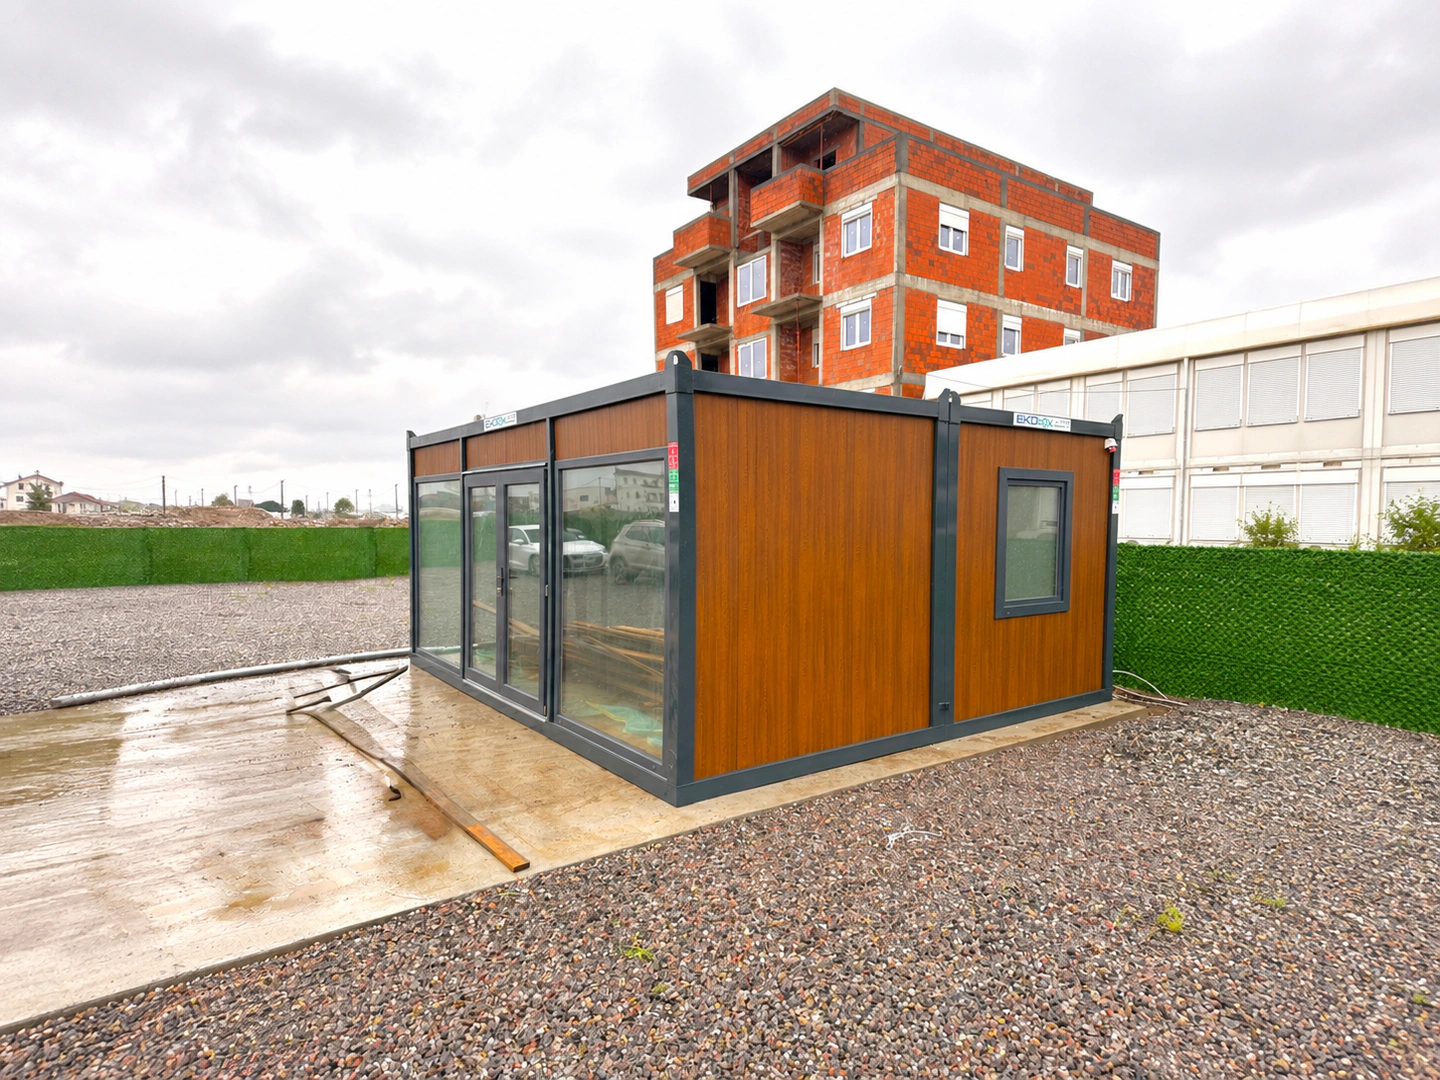 03Work
An office that adapts to your business.
Images · Options · QuoteExplore product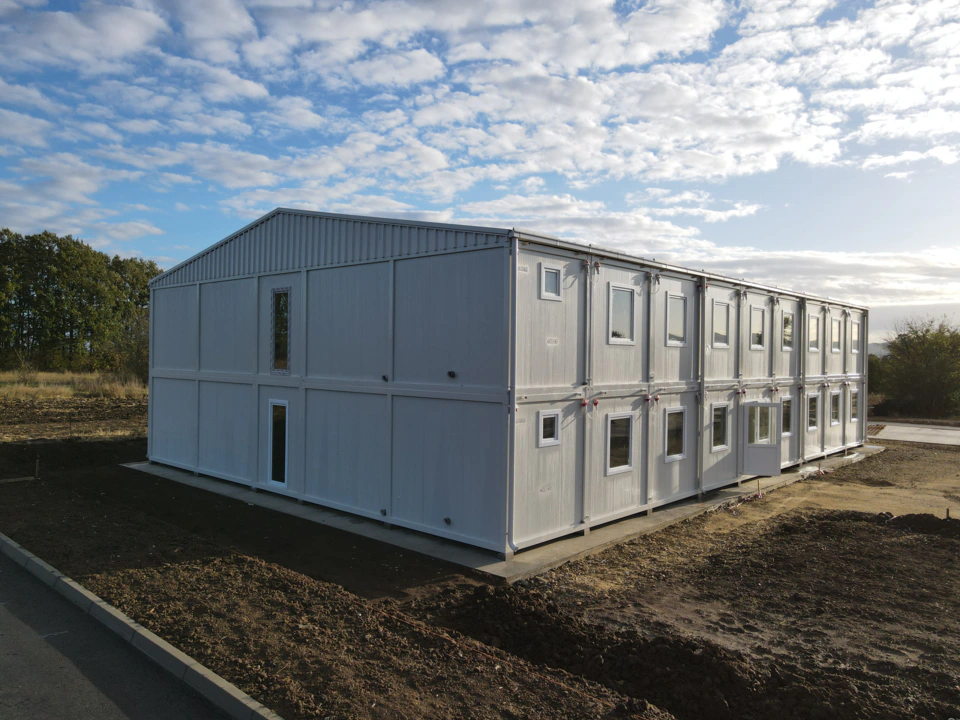 04Work
Several modules. One complete building.
Images · Options · QuoteExplore product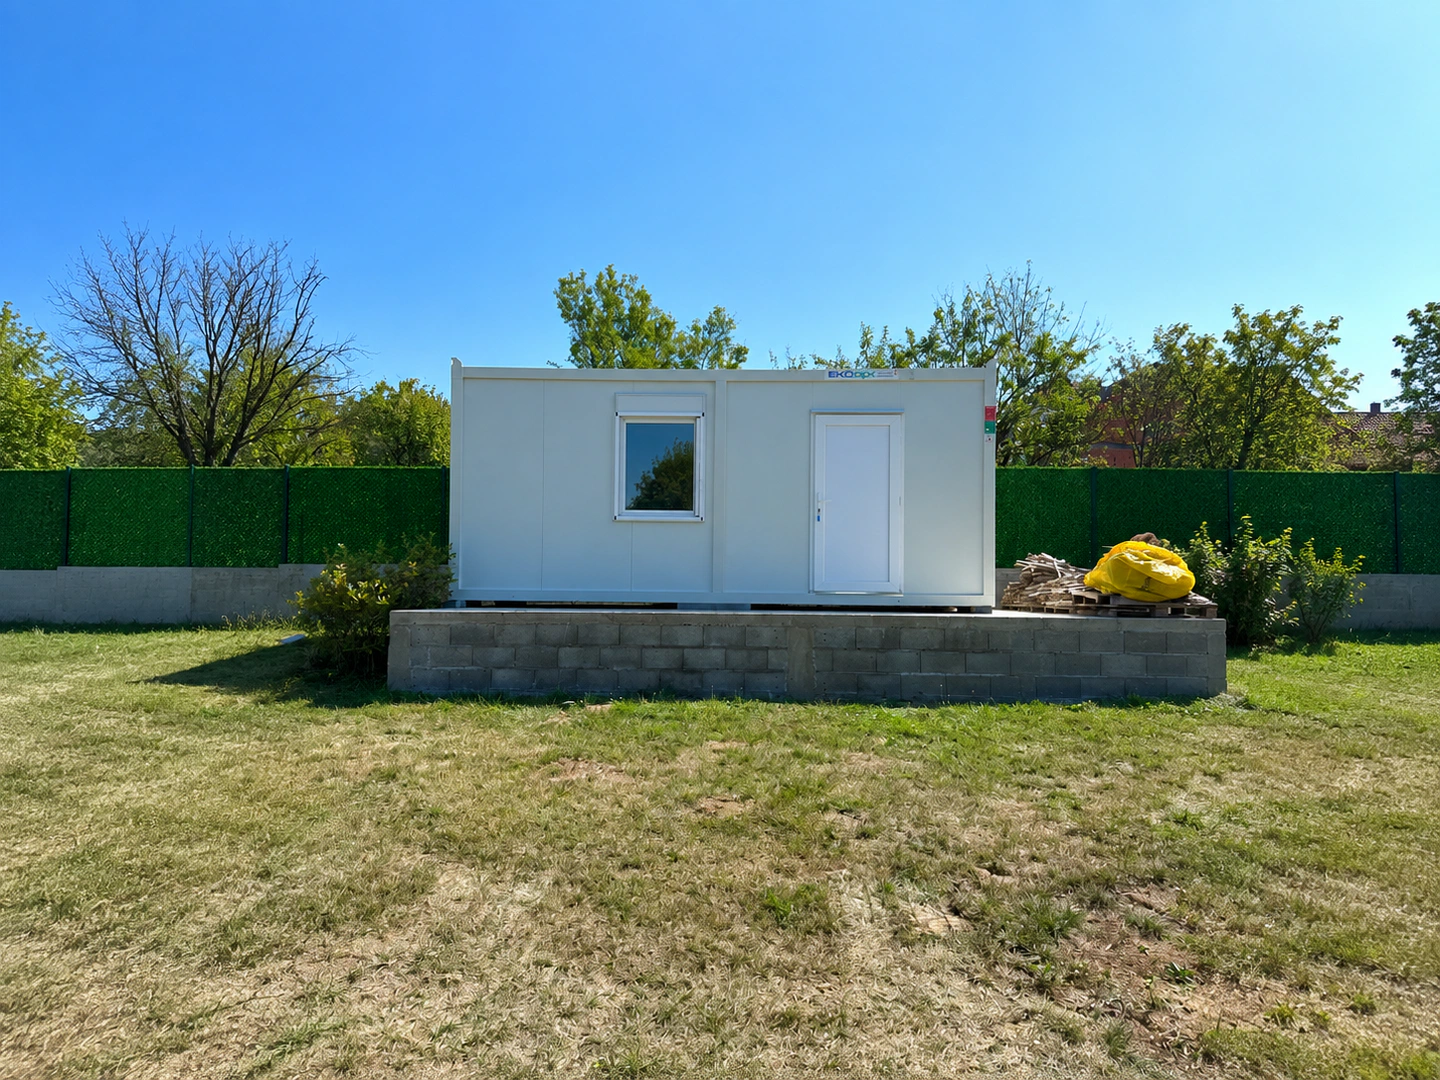 05Service & storage
A flexible starting point for many needs.
Images · Options · QuoteExplore product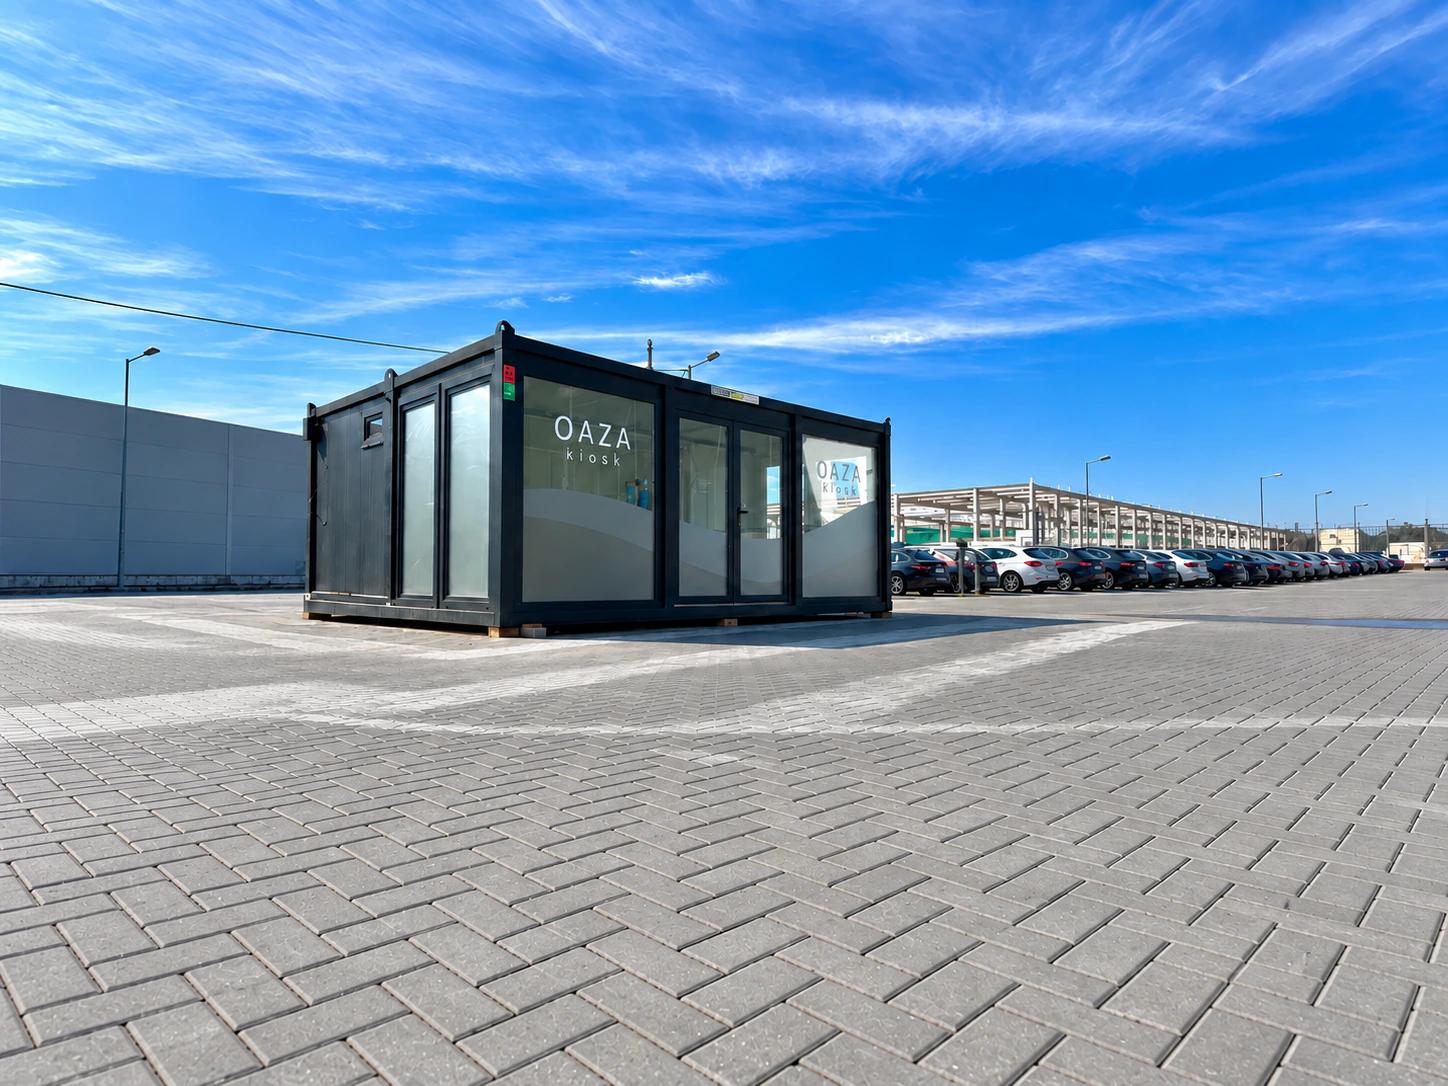 06Retail & events
Create a space that turns heads.
Images · Options · QuoteExplore product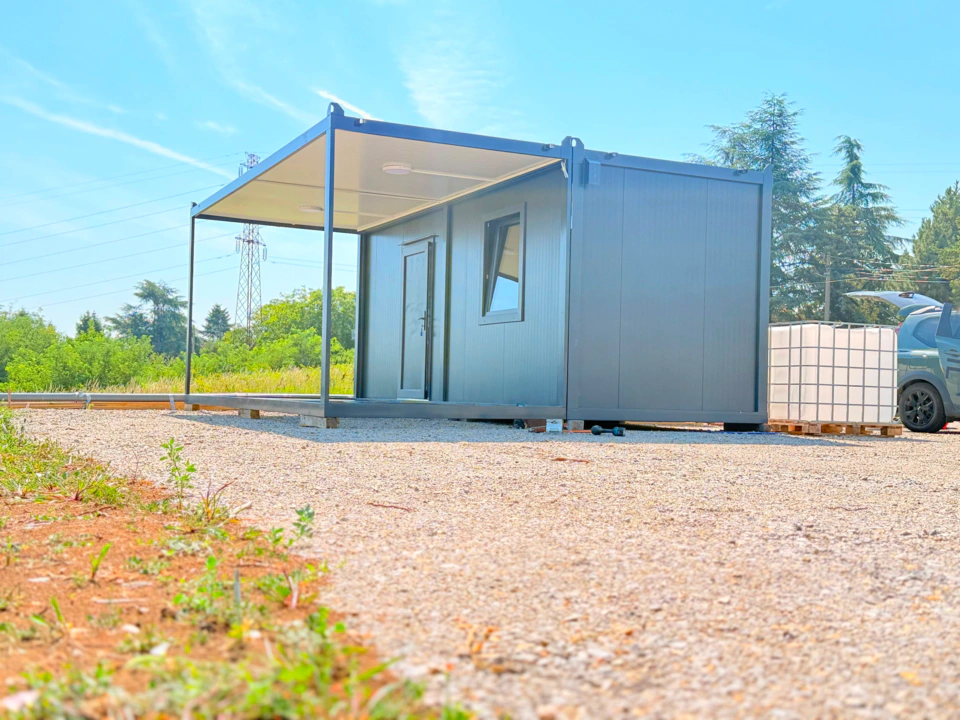 07Retail & events
Create more space – outdoors.
Images · Options · QuoteExplore product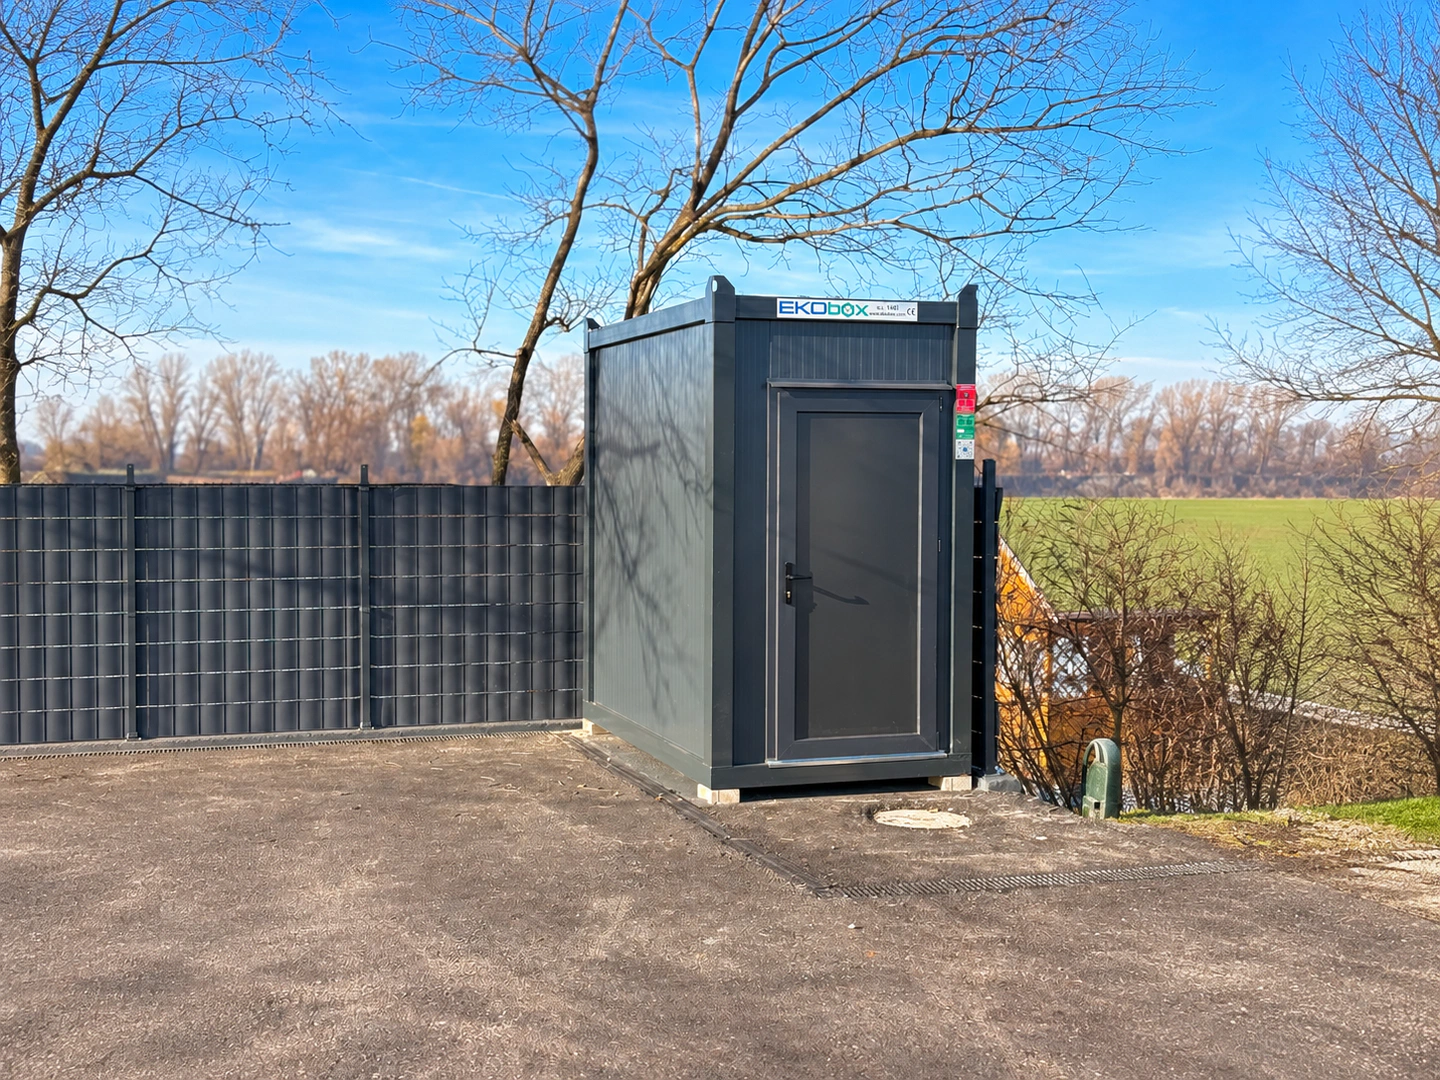 08Service & storage
Sanitary facilities where you need them.
Images · Options · QuoteExplore product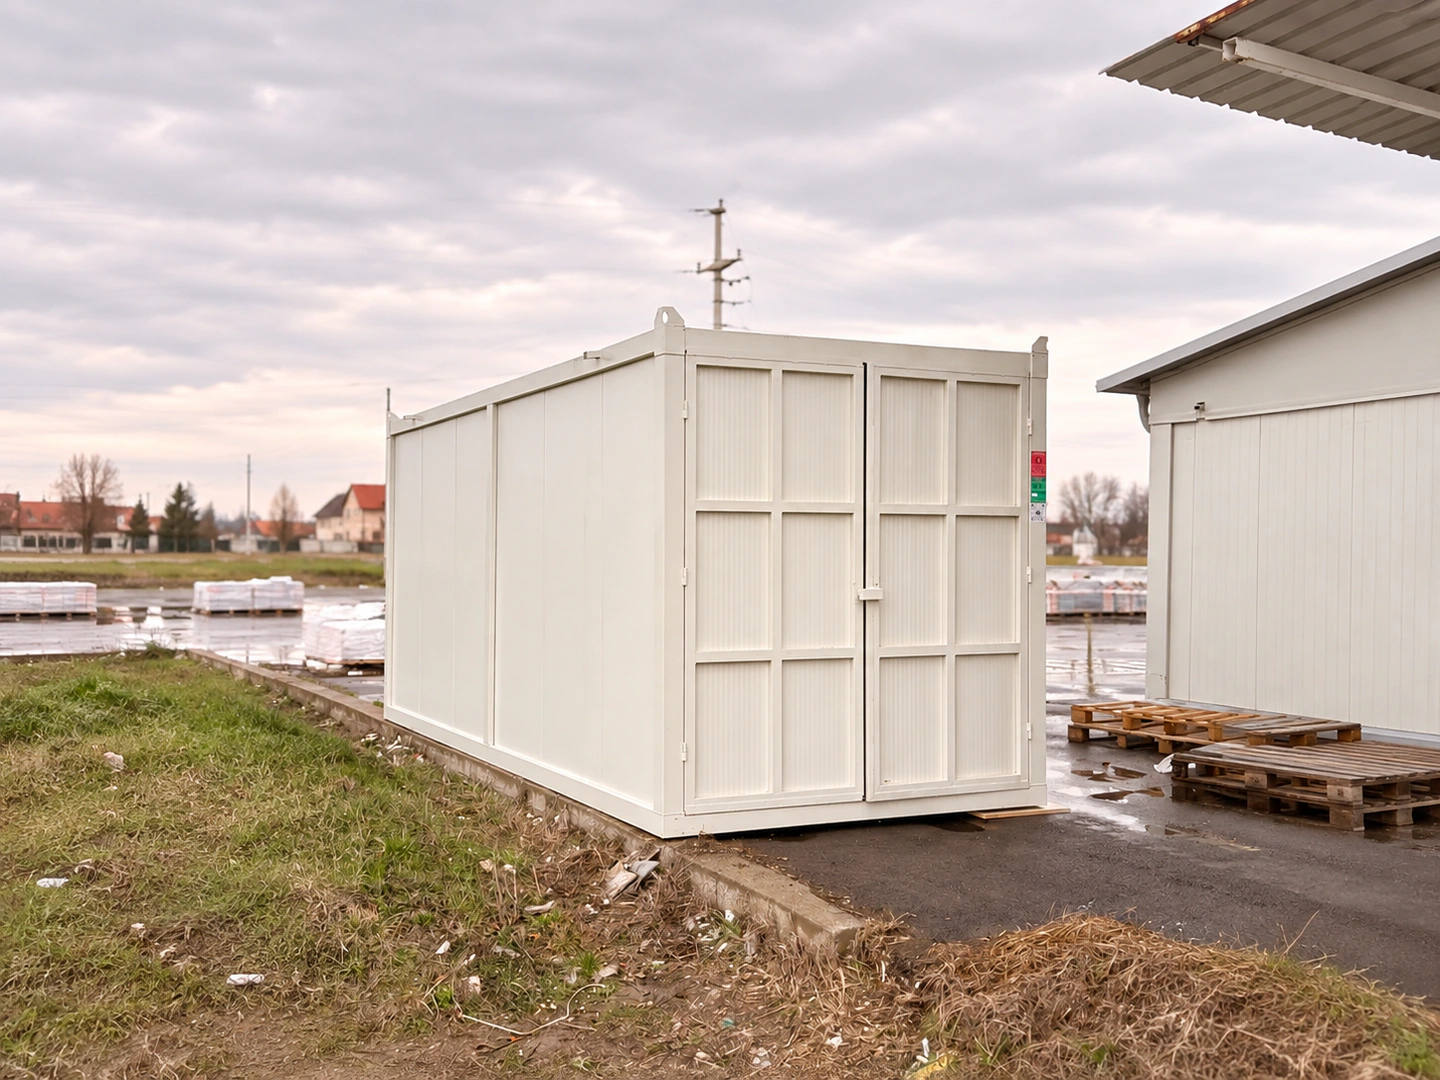 09Service & storage
Smart storage. Adapted to your needs.
Images · Options · QuoteExplore product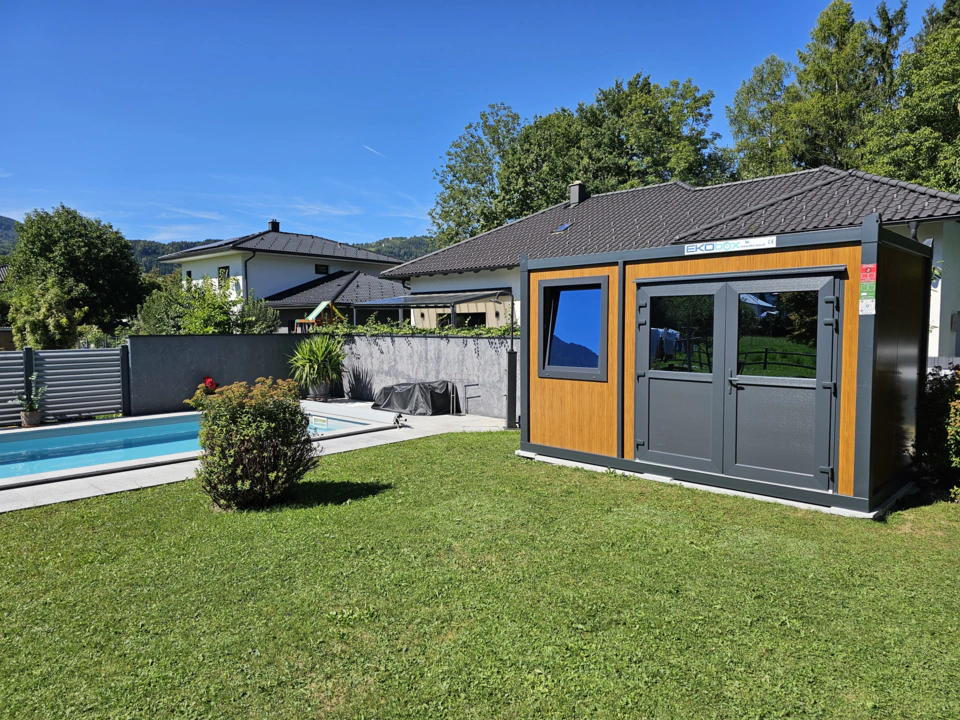 10Living
An extra room. Right in your garden.
Images · Options · QuoteExplore product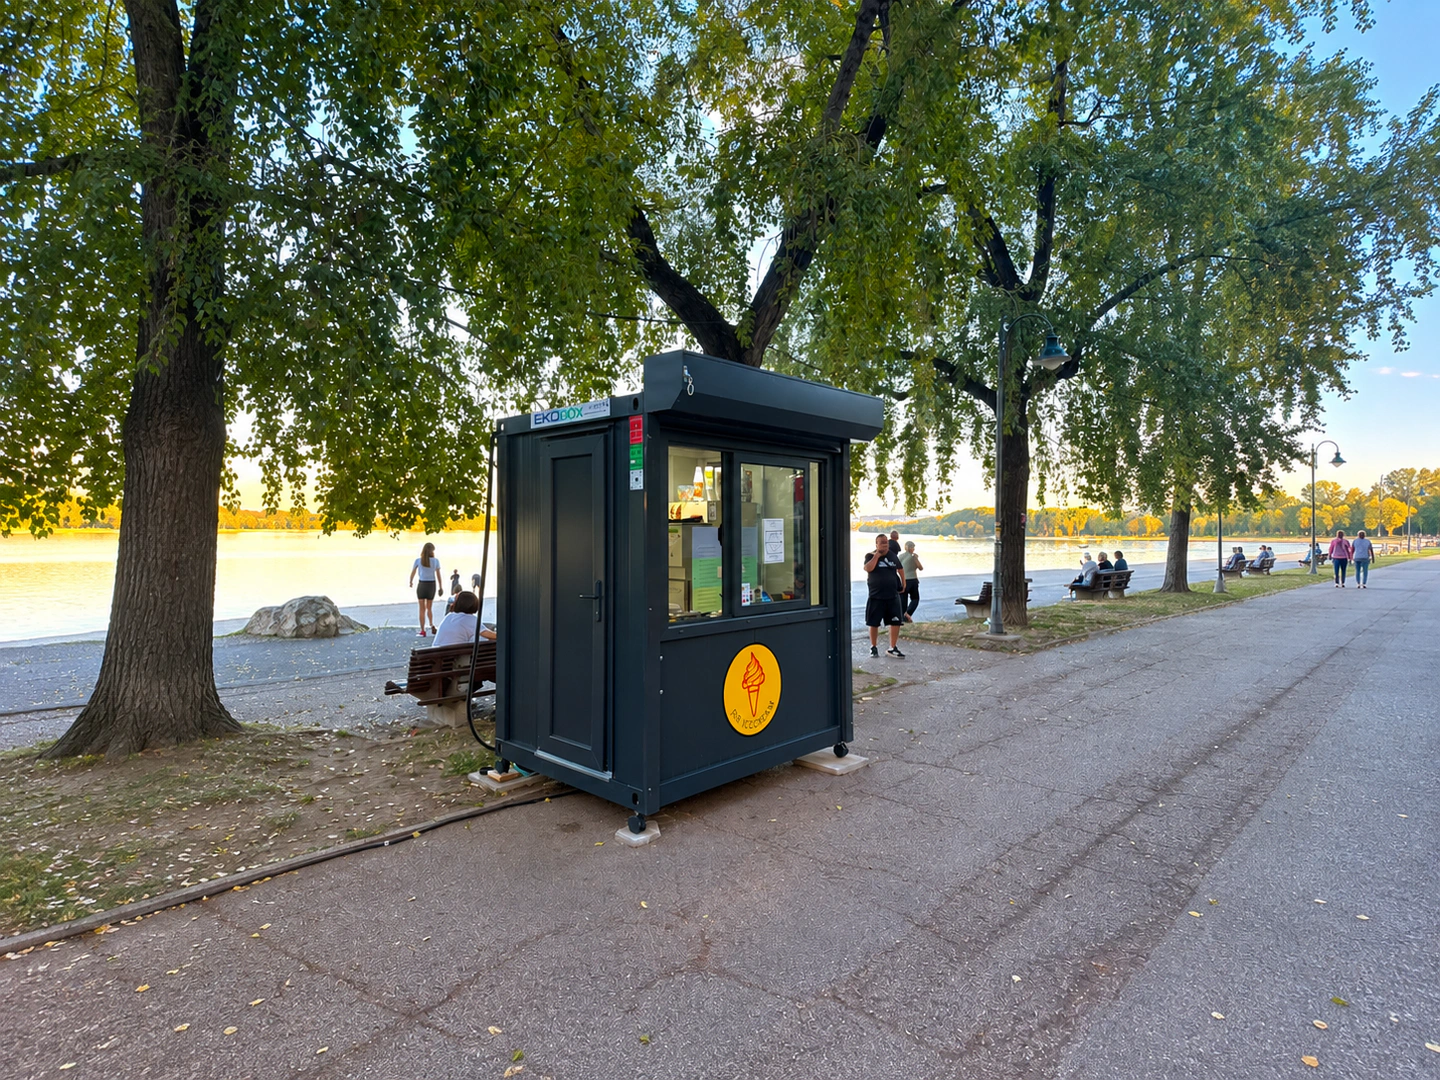 11Retail & events
Your business. In a smarter format.
Images · Options · QuoteExplore product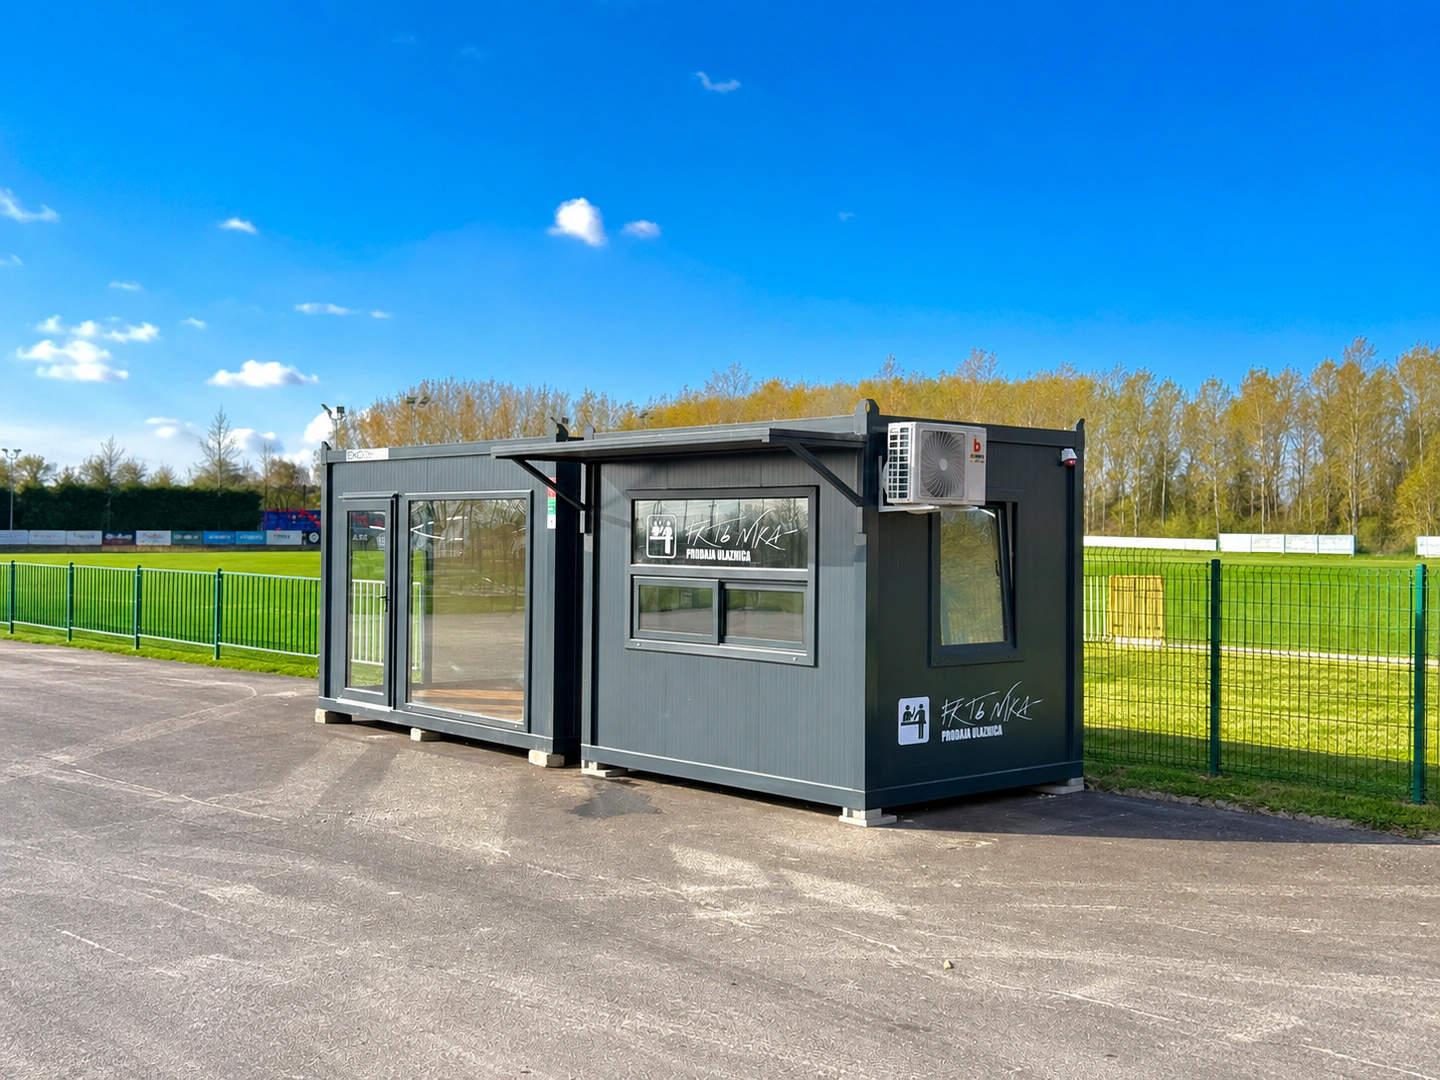 12Retail & events
A practical point of contact for customers and visitors.
Images · Options · QuoteExplore product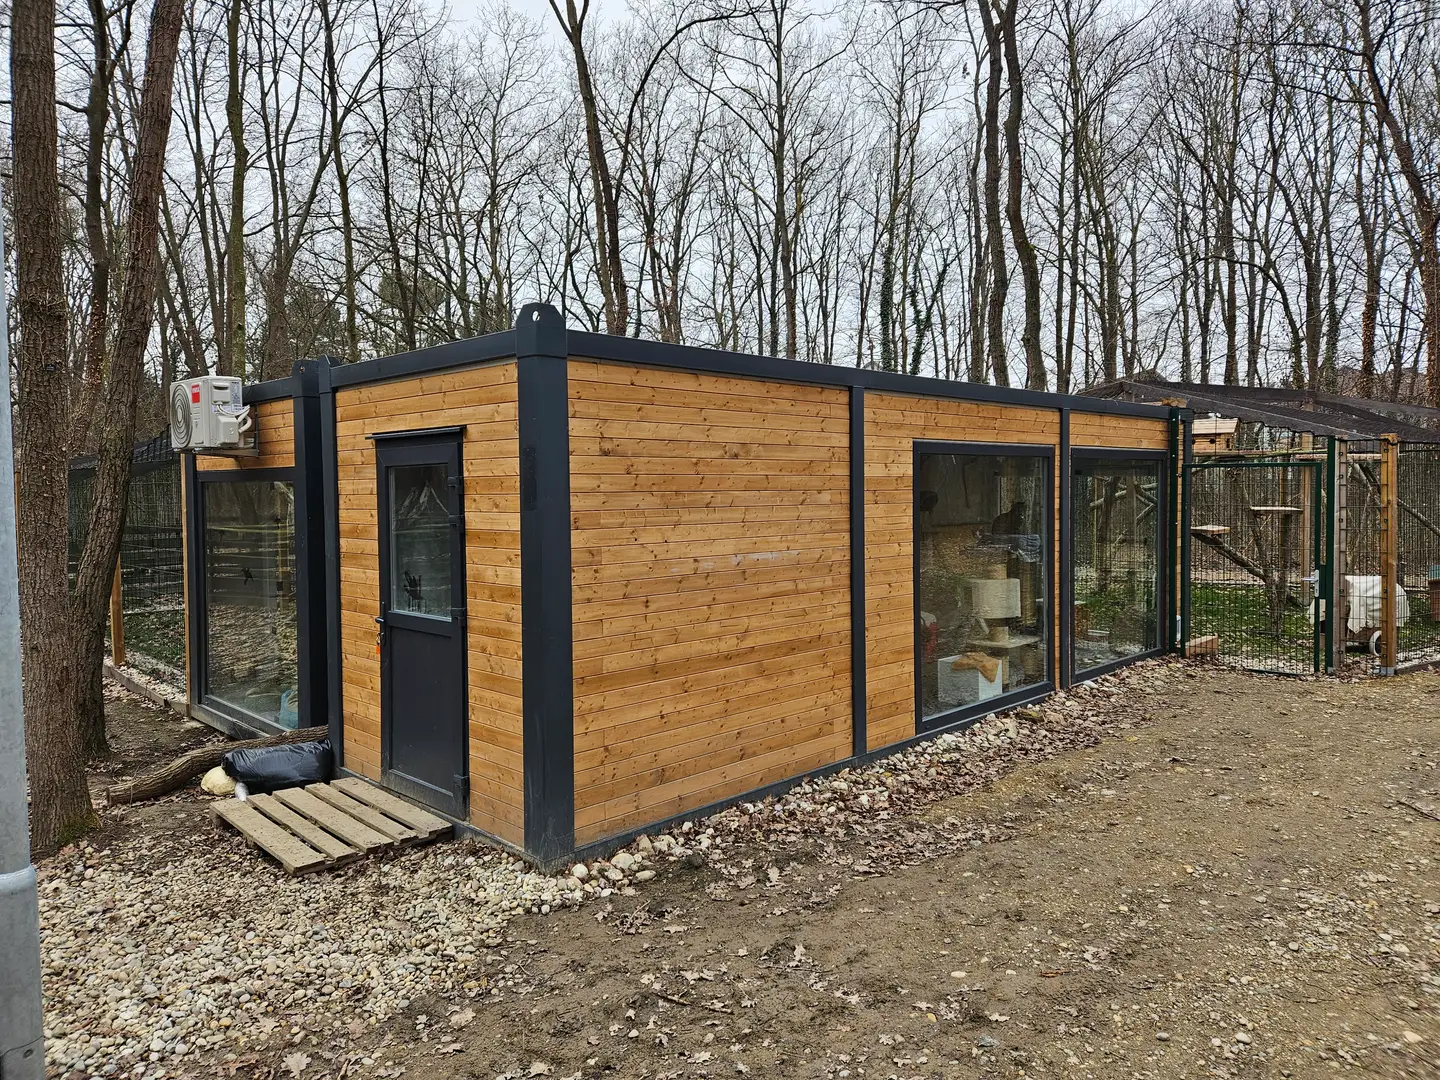 13Special
A sheltered space, adapted to the animals.
Images · Options · QuoteExplore product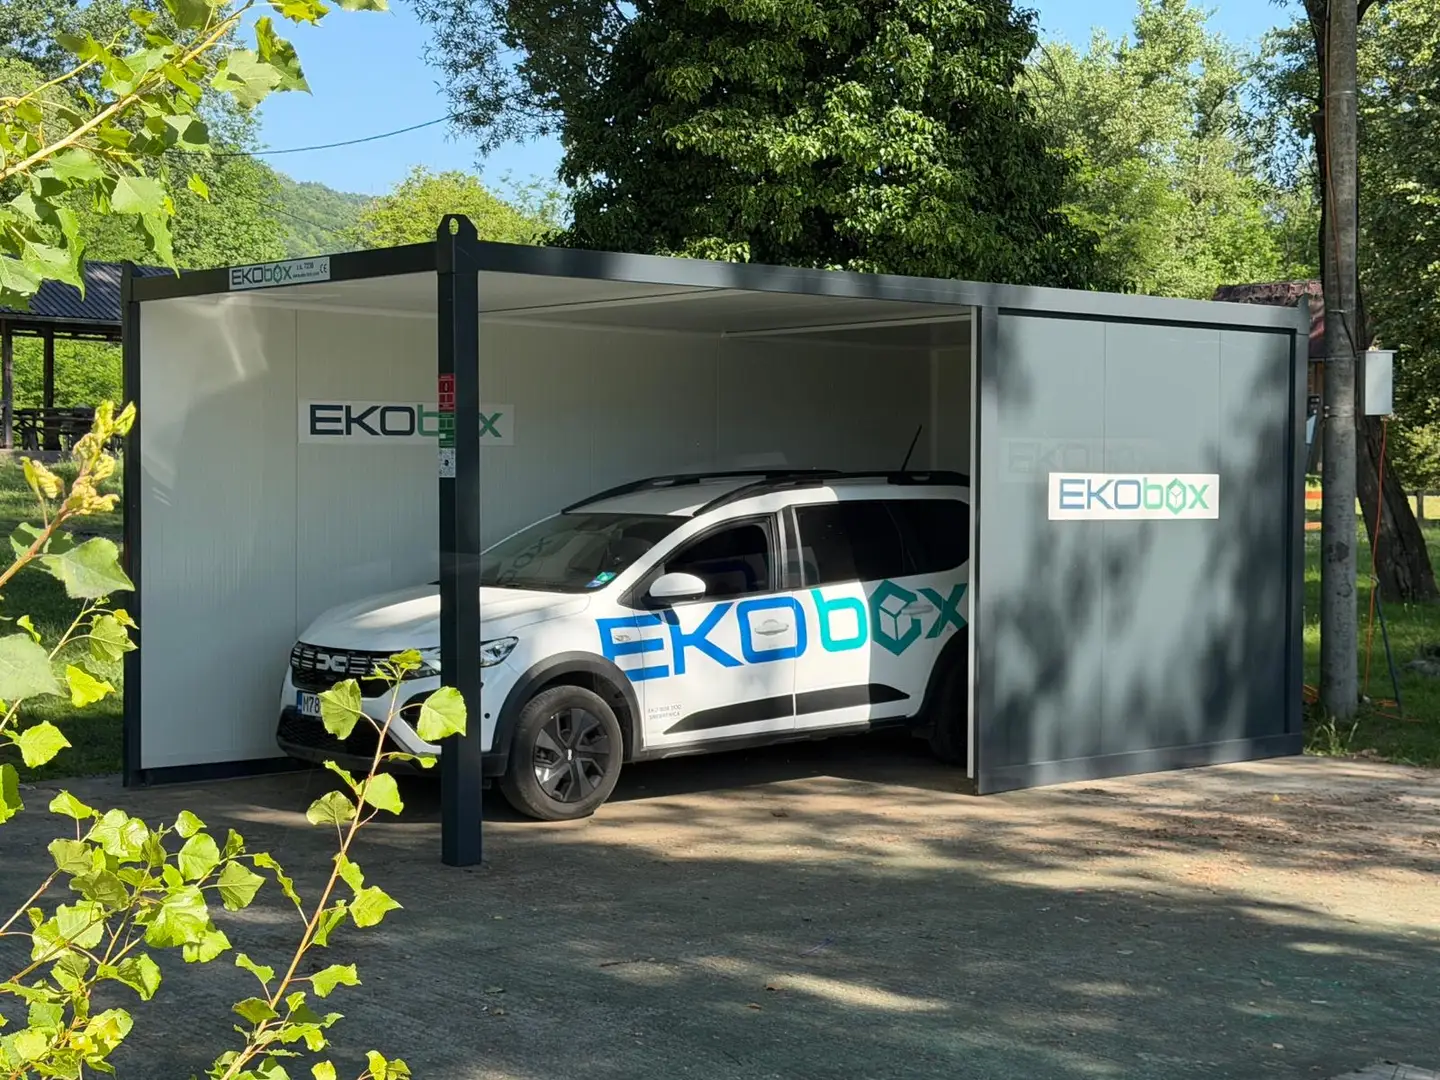 14Special
When a standard solution is not enough.
Images · Options · QuoteExplore productYour own sketch or drawing
Already have an idea or drawing? Attach it to your quote request and we will price your specific solution. It can be anything from a simple hand sketch to a finished floor plan or architectural drawing.
A sketch, a floor plan, a CAD printout or a photo of a napkin. We will read what you have.
You will find out what is possible in module format, what it costs and what needs adjusting.
The drawing is only used to prepare your quote and is not shared further.
JPG, PNG, WEBP, HEIC or PDF · max 4 MB
From first call to finished module
Every project starts with the customer's needs. Tell us how the module will be used, its approximate dimensions and the functions required. A simple sketch, inspiration images or a more detailed drawing are all welcome.
→We develop a suitable solution from your brief. This stage defines dimensions, layout, windows, doors, insulation, installations, colours and any optional equipment.
→Once the solution is agreed, the project moves into production. The module is built to the agreed specification and can include electrical installations, plumbing, lighting, heating, air conditioning, a kitchen, WC and other functions depending on the project.
→Before the module leaves production, its workmanship is checked against the project specification.
→The finished module is transported to the requested address. Where needed, transport and placement by crane truck can be coordinated to lift the module into position.
✓Lead times from 5 - 6 weeks. Timing depends on the scope and specification of the project. We confirm your schedule when preparing the quote.
Start the conversation ↗Common questions
Every project is unique, but here are the answers to the most common first questions.
Lead times depend on the scope and specification of the project and start from around 5 - 6 weeks. We confirm the schedule for your solution when preparing your quote.
Yes. EKO-box works both with standard sizes and project-specific solutions. Layout, openings, installations, materials and colour can all be adapted.
The basic specification includes electrical installations, LED lighting, standard insulation, one door and one window with a choice of position, and laminate or PVC flooring. The exact scope for your chosen solution and any optional extras is specified in the quote.
Yes. Containers and modular buildings are delivered to customers throughout Sweden and are normally placed by truck or crane truck.
Yes. Mobility is a key advantage. The conditions depend on size, connections and installations, but the solutions are built to be relocated.
Yes. Attach your sketch or drawing to the quote request and we will come back with what is possible in module format, what it costs and what may need adjusting.
Next step
Describe the use, the size you want and where the solution will be placed. We will come back with the right questions and a clear way forward.