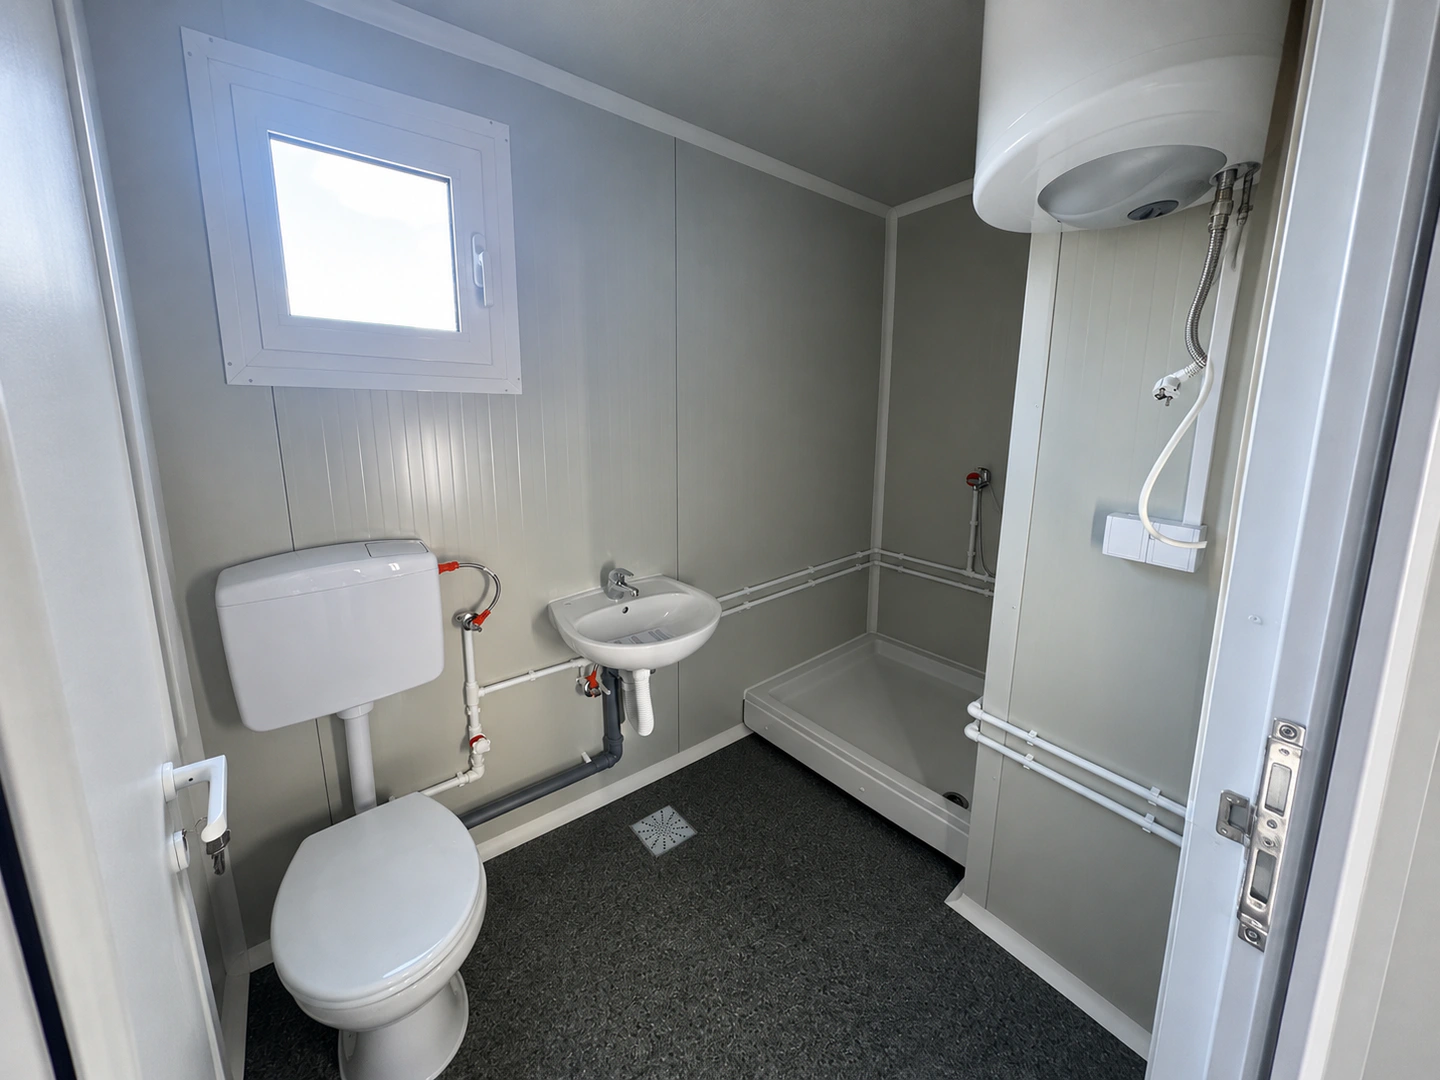
WC module
A compact solution with a toilet, washbasin and the facilities your operation needs.
Tell us about your project
Service & storage 08
Sanitary facilities where you need them.
Flexible sanitary modules with toilets, showers, washbasins and other functions adapted to your operation. From individual toilet modules to larger facilities with multiple sanitary spaces.
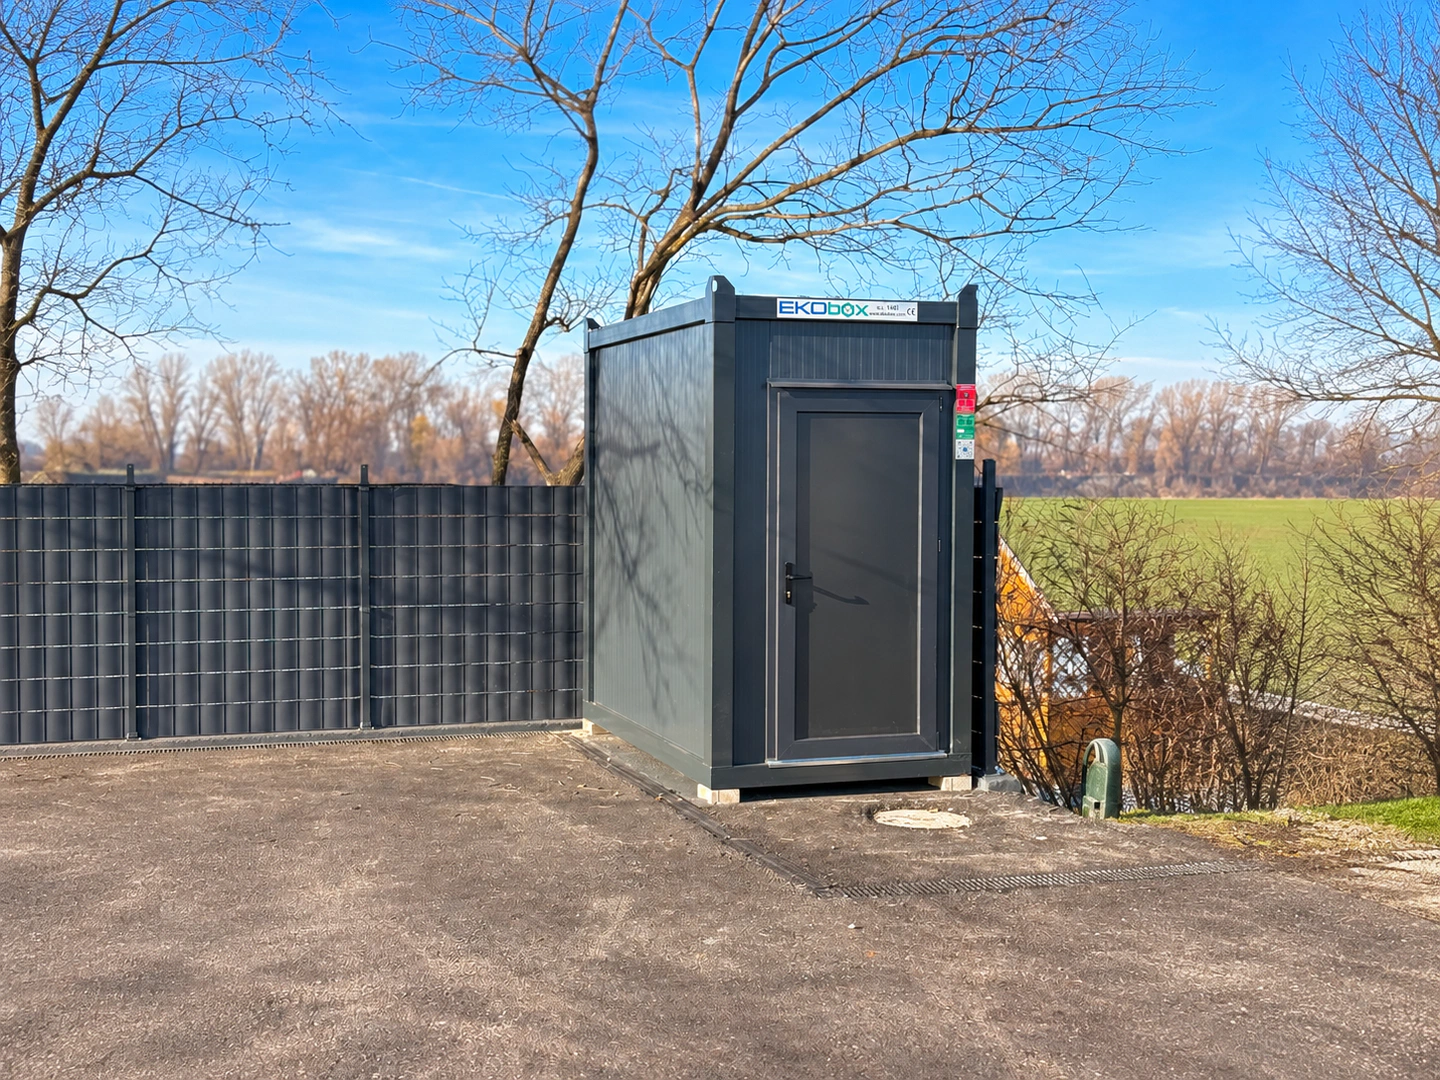
Room for your needs
A sanitary module is designed around the number of users, required functions and location. Solutions range from a compact toilet module to larger facilities with several WCs and showers.
A compact solution with a toilet, washbasin and the facilities your operation needs.
Tell us about your project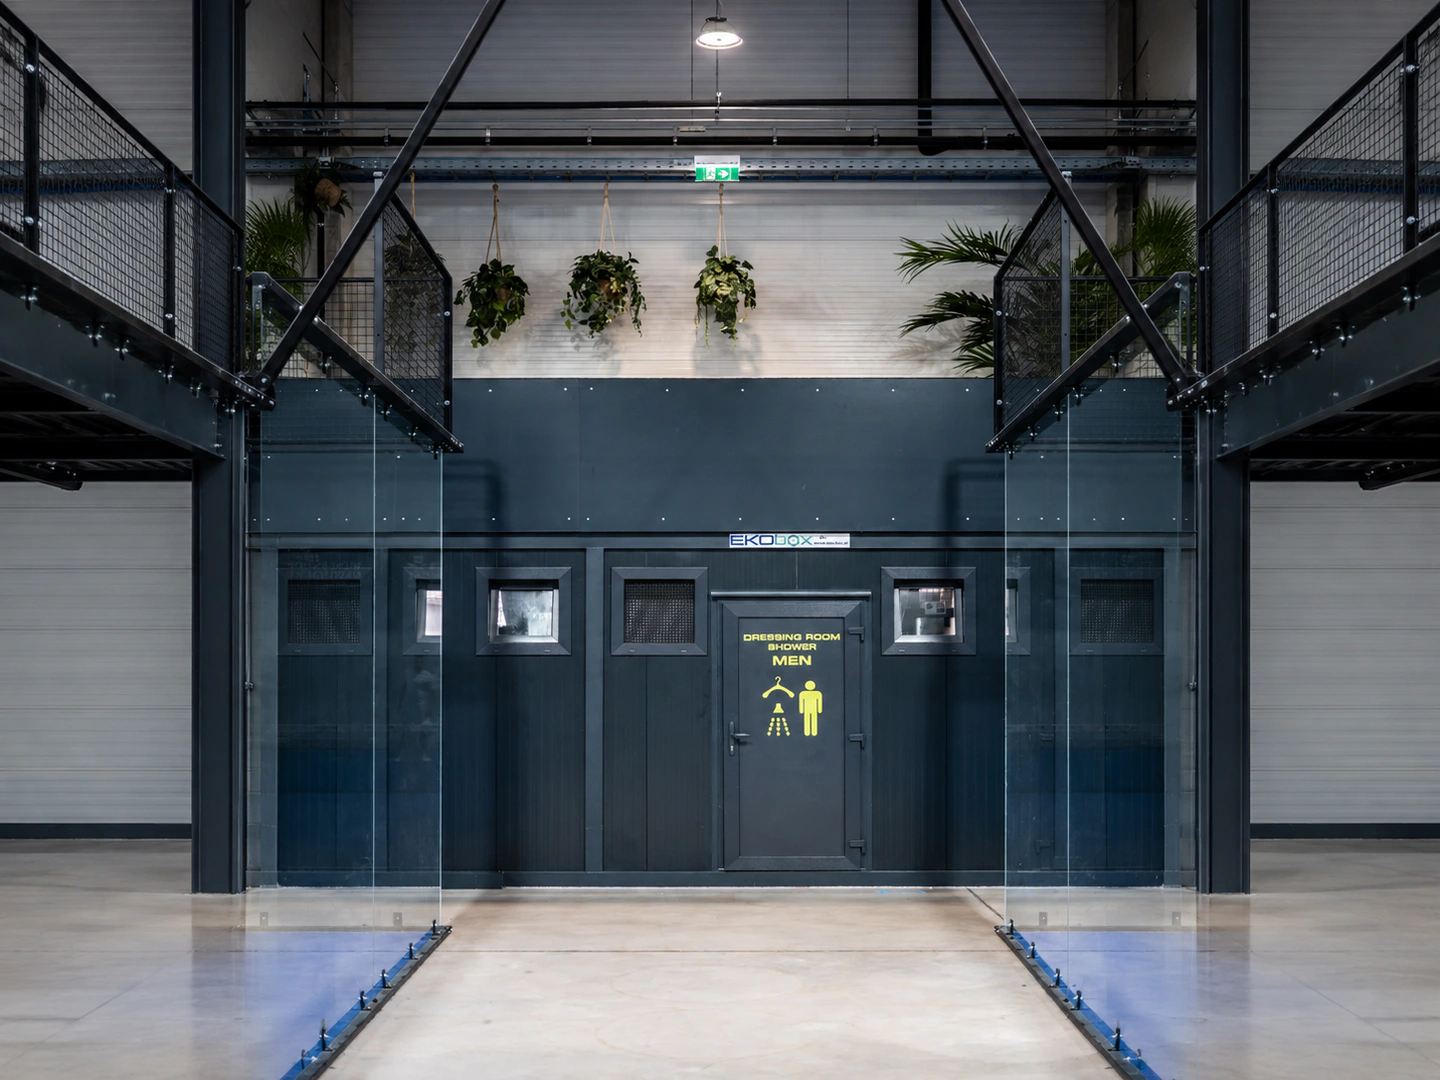
Combine showers with space for changing, adapted to your users and capacity.
Tell us about your project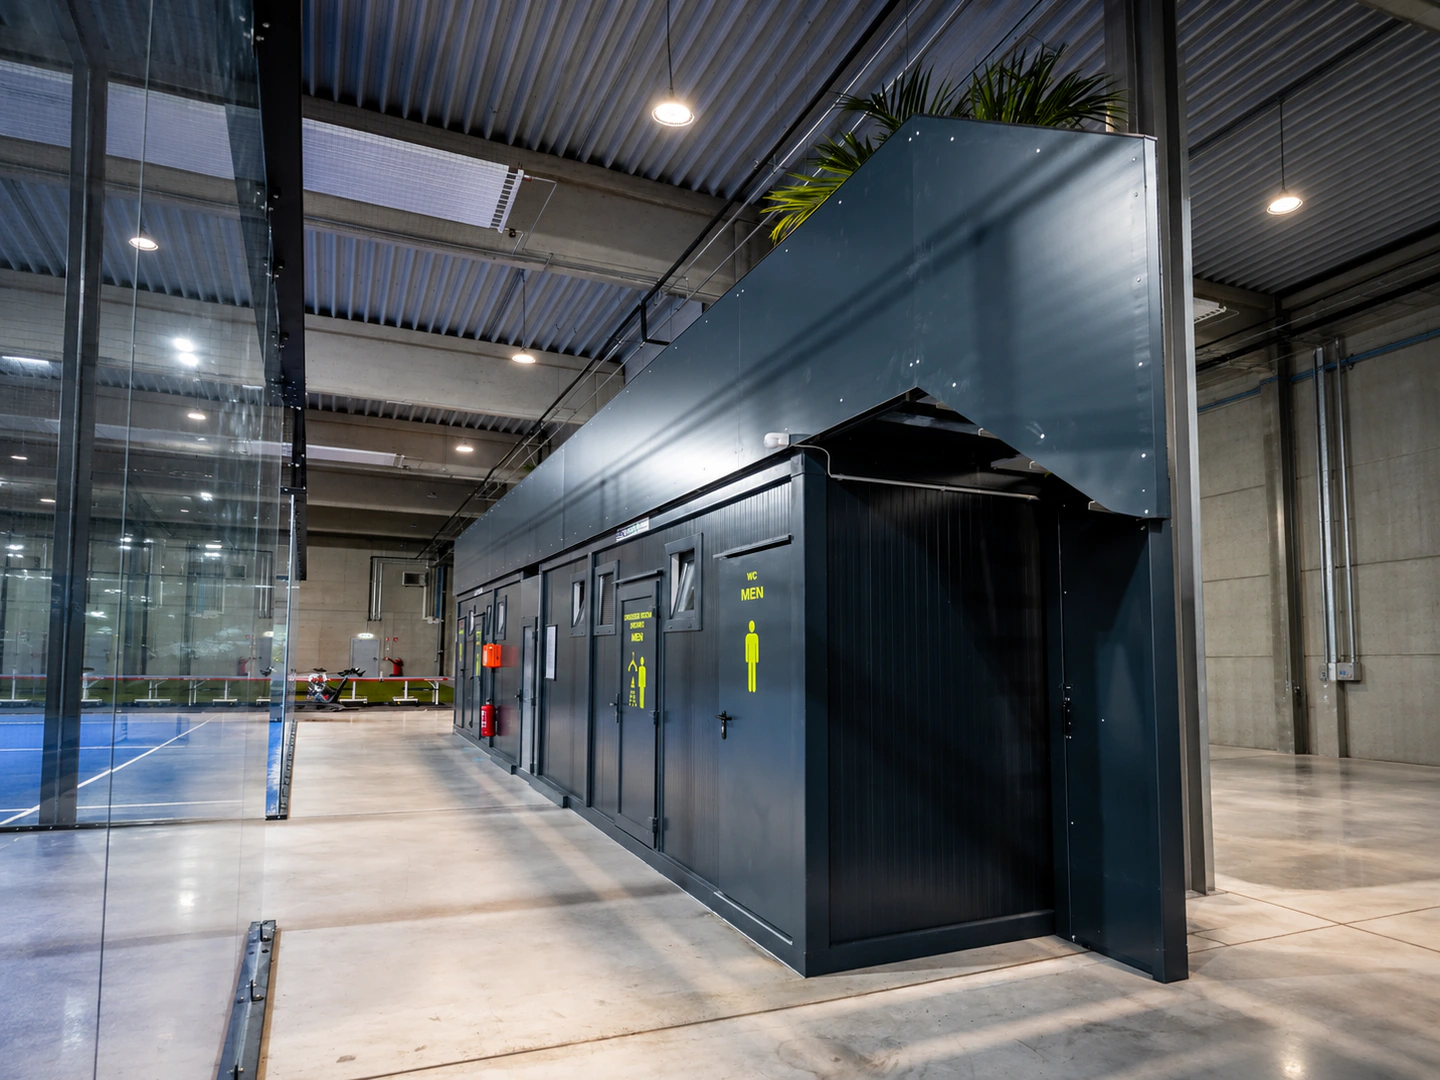
Combine several WCs, showers and other facilities for workplaces and larger operations.
Tell us about your project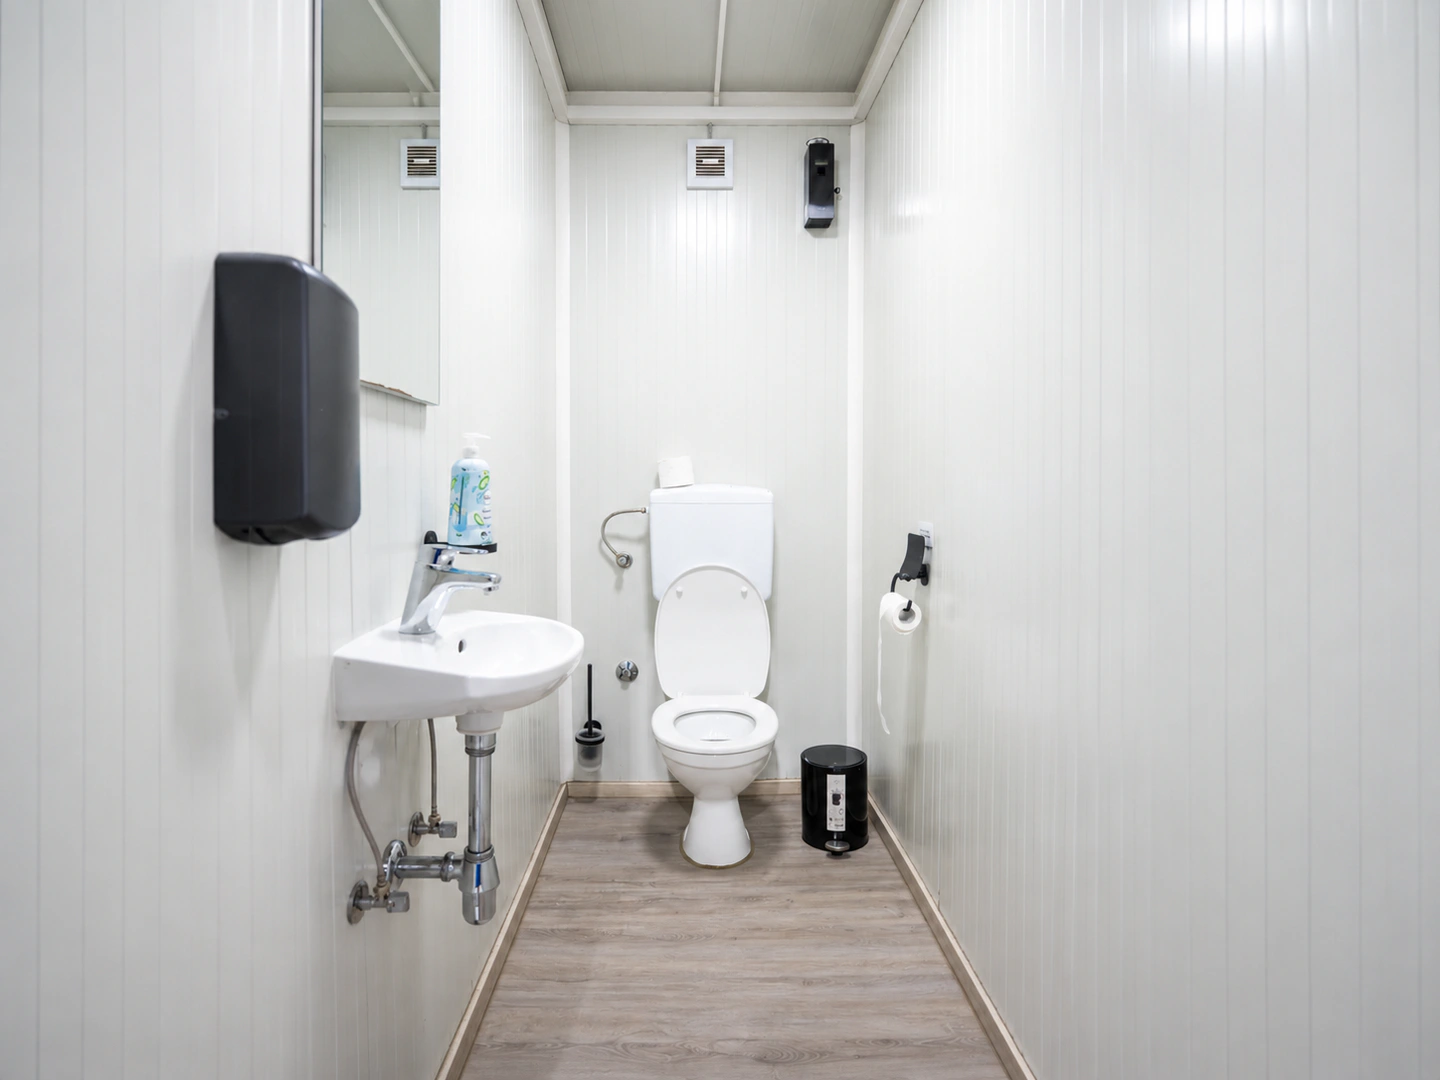
Create the right solution
A high degree of completion
The sanitary module is manufactured with installations and equipment integrated according to the chosen configuration. The external connections required for the solution are prepared at the delivery site.
Equipment and capacity are planned around the project and how the sanitary module will be used.
The exact scope is specified in your quote.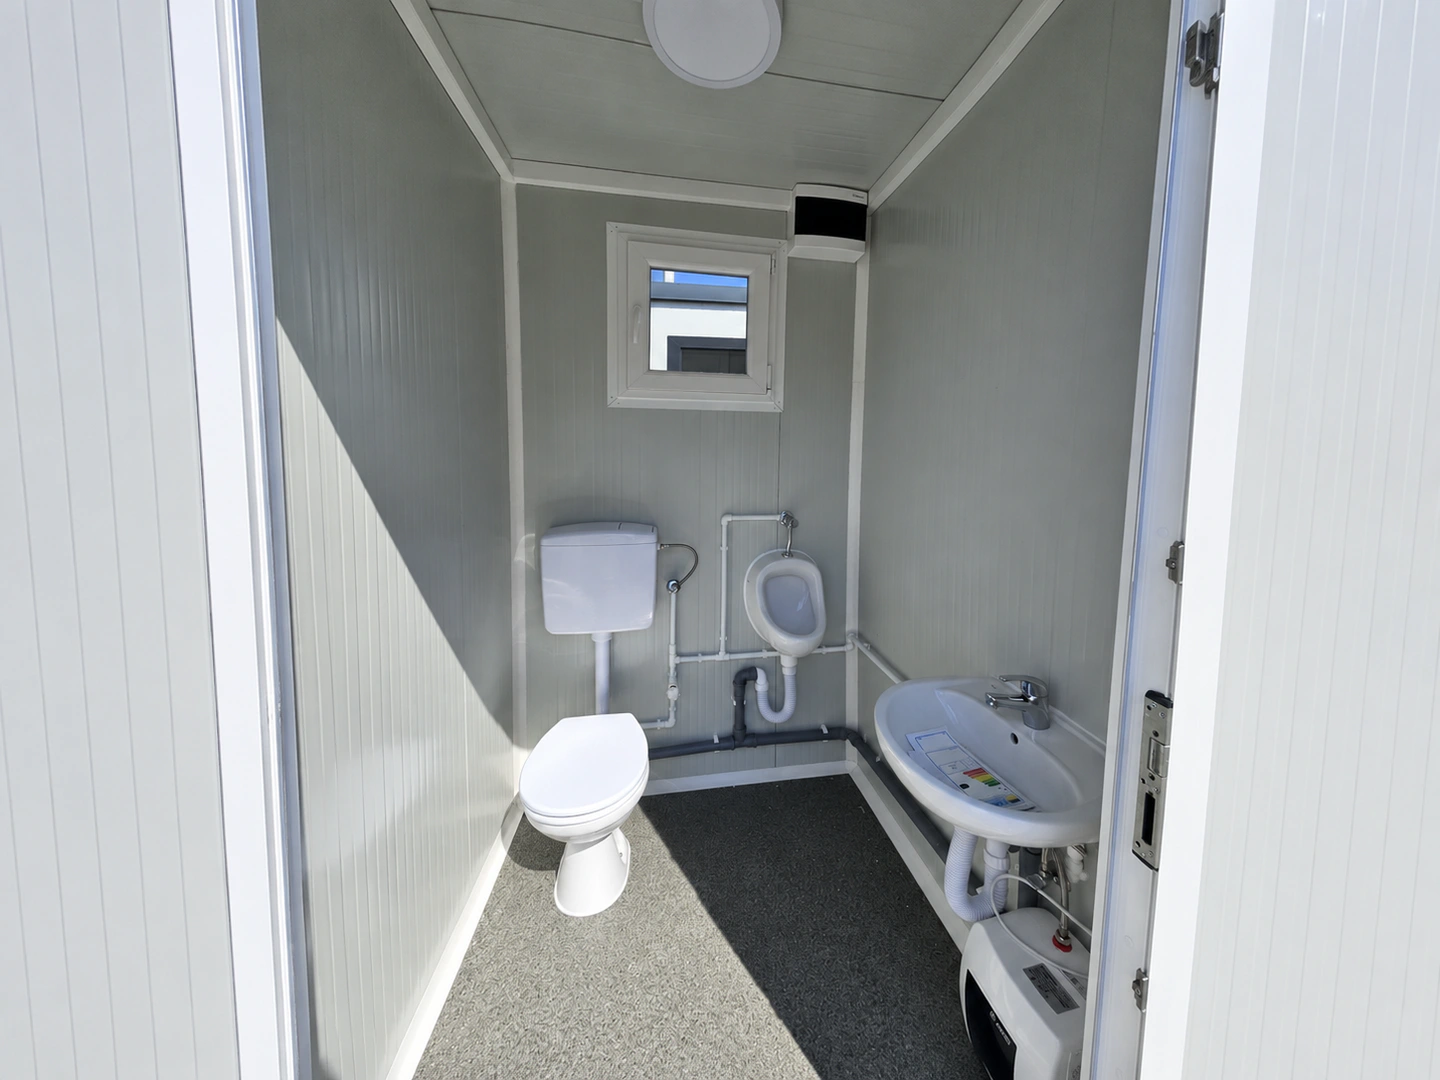
Inspiration from EKO BOX
Sanitary modules can be designed in many ways depending on capacity, intended use and the project. Explore our gallery for examples of EKO BOX sanitary solutions.
Questions
For example, WCs, showers, washbasins, a water heater, ventilation and heating. The specification is adapted to your project.
Yes. The layout can be adapted to how the space will be used, including rooms, work areas, a kitchen, sanitary facilities, windows and doors.
Yes. Multiple sanitary spaces can be provided depending on the size and capacity required.
Internal plumbing can be completed inside the module. External water and drainage connections at the delivery site must be prepared separately.
Insulation and heating can be adapted to the use and conditions of the project.
Yes. Multiple modules can be combined to create larger spaces, additional rooms and more complex layouts.
Lead time depends on the size, specification, equipment and complexity of your project. We provide an estimated schedule with the quote.
Adapted to your needs
Tell us how many people the module needs to serve and which facilities you require. We will help determine the size, layout and equipment.
Sanitary module
Tell us how the solution will be used and which functions you need. Attach a sketch or drawing if you have one, and we will help you with a proposal and quote.