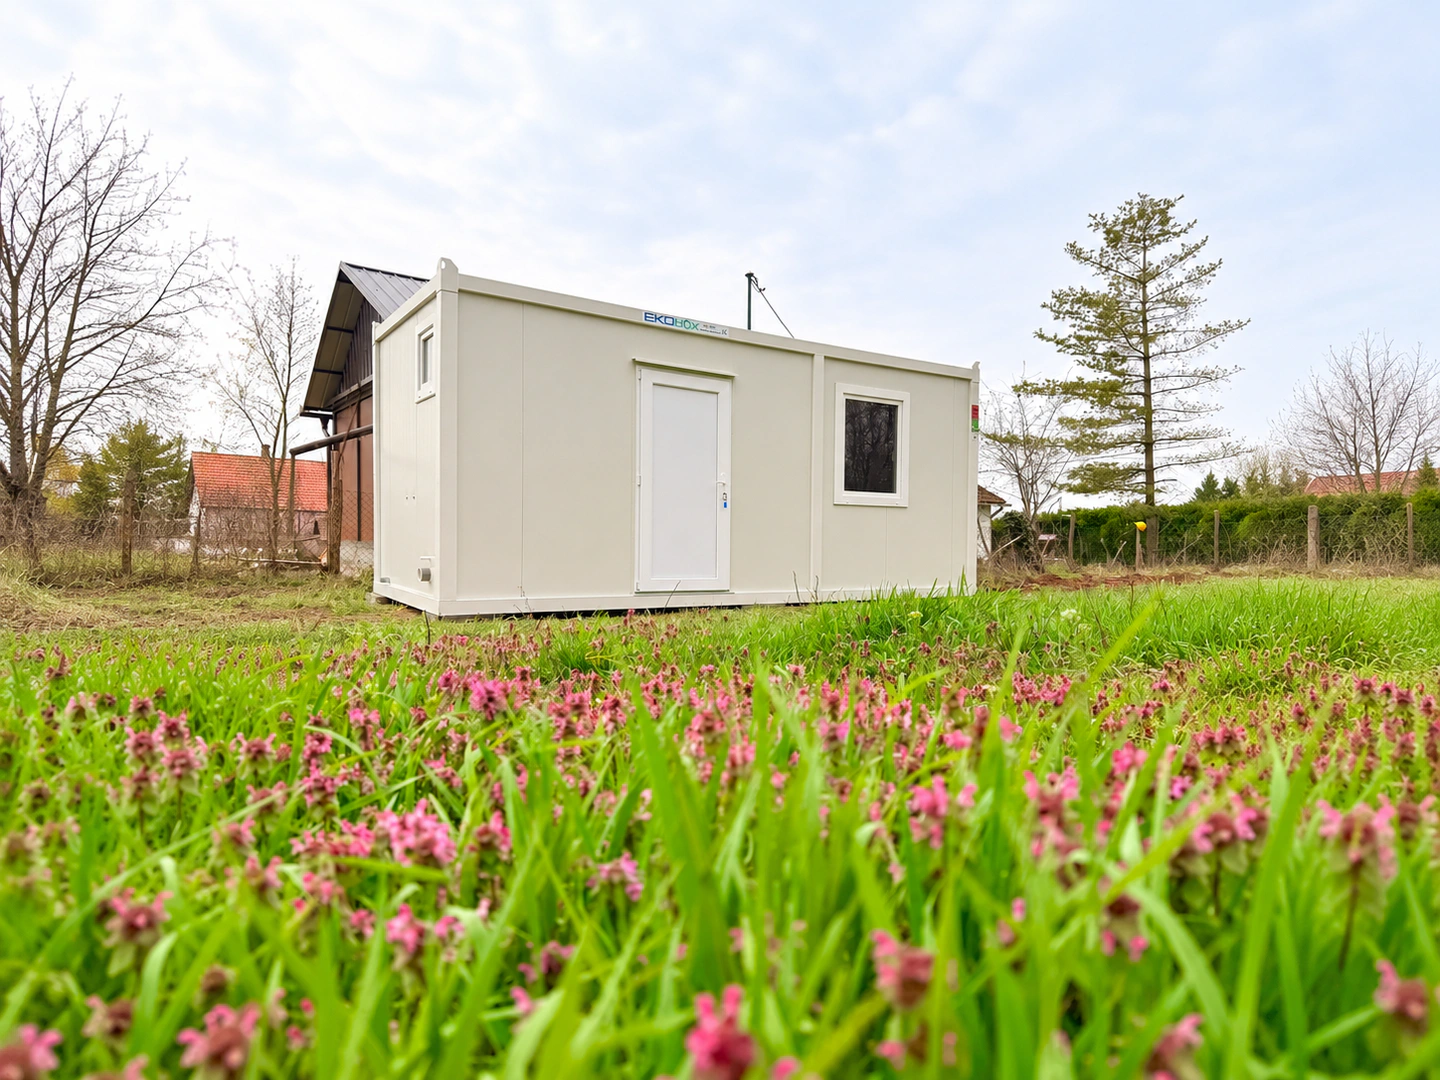
Additional space
A practical way to create additional usable space when you need it.
Tell us about your project
Service & storage 05
A flexible starting point for many needs.
A versatile module that can be used in its basic configuration or adapted to your project. Choose dimensions, windows, doors, colour, insulation and equipment to suit its intended use.
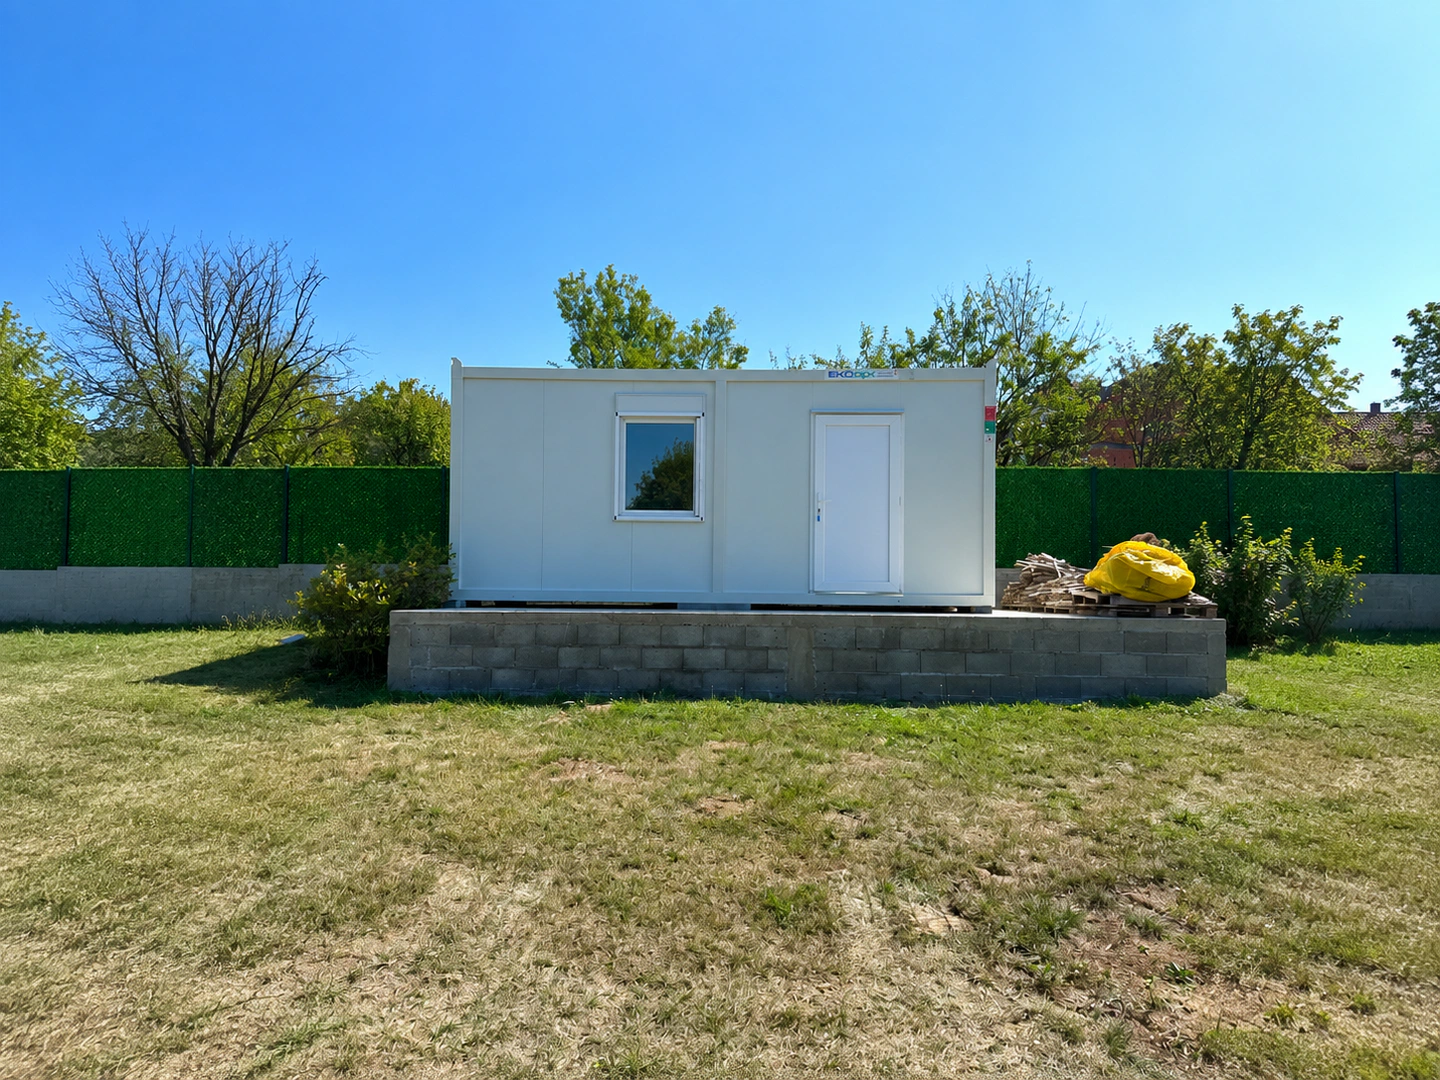
Room for your needs
The standard module is a flexible starting point for many uses. It can serve as a simple standalone module or be fitted with additional functions to meet the project's requirements.
A practical way to create additional usable space when you need it.
Tell us about your project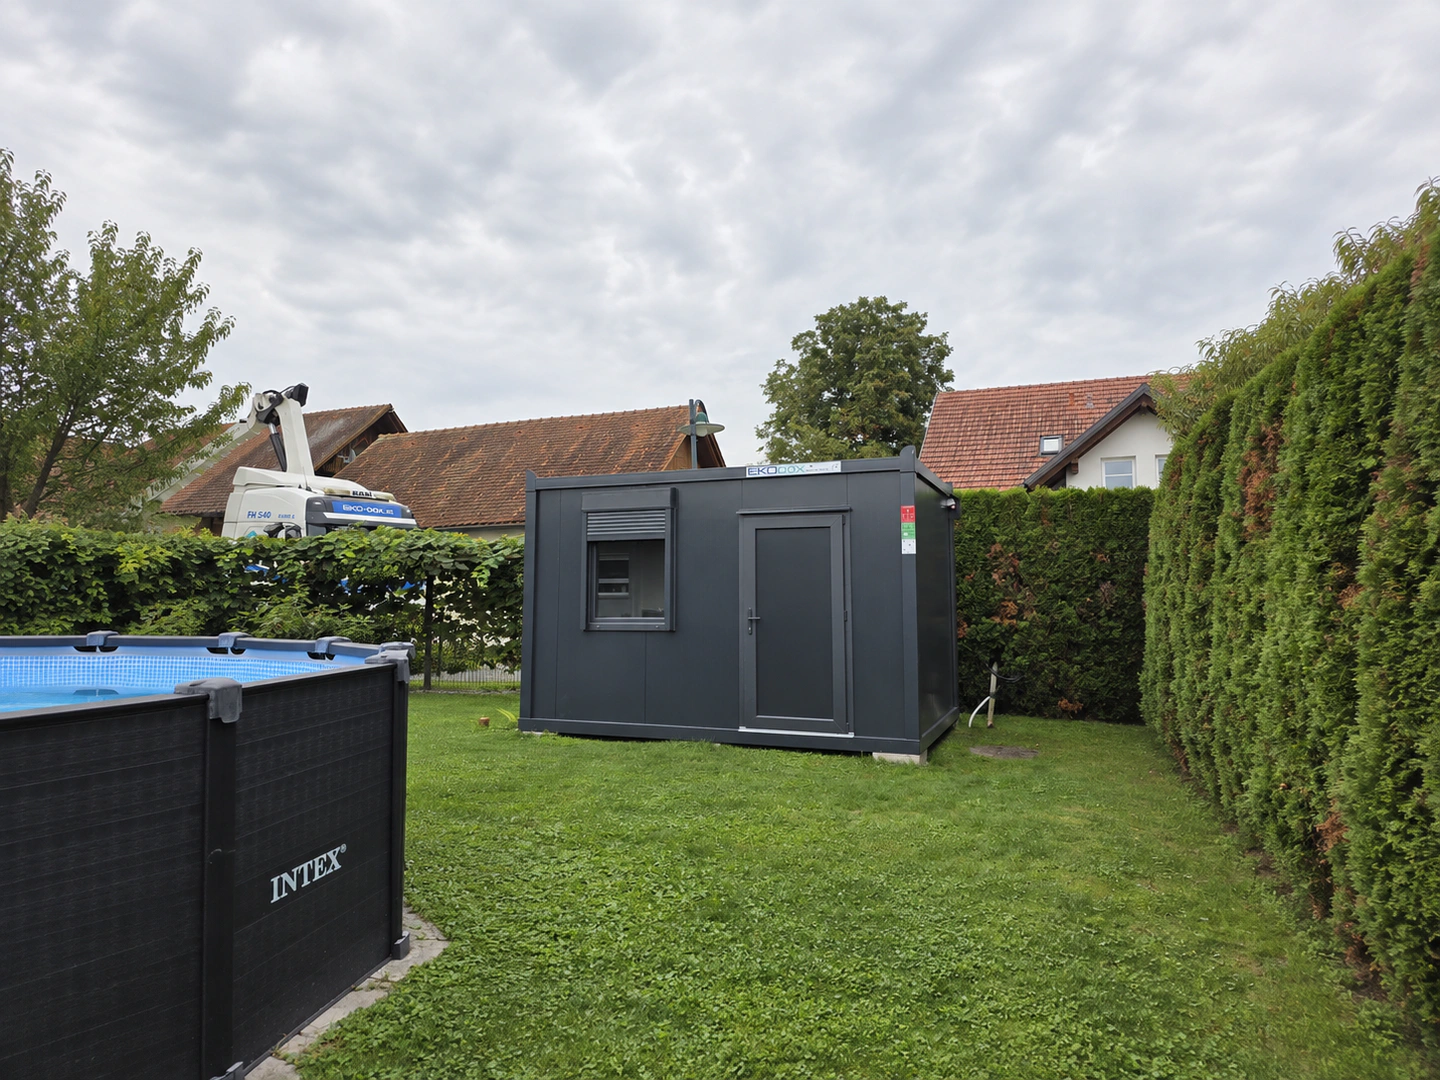
Adapt the module for materials, equipment and other belongings.
Tell us about your project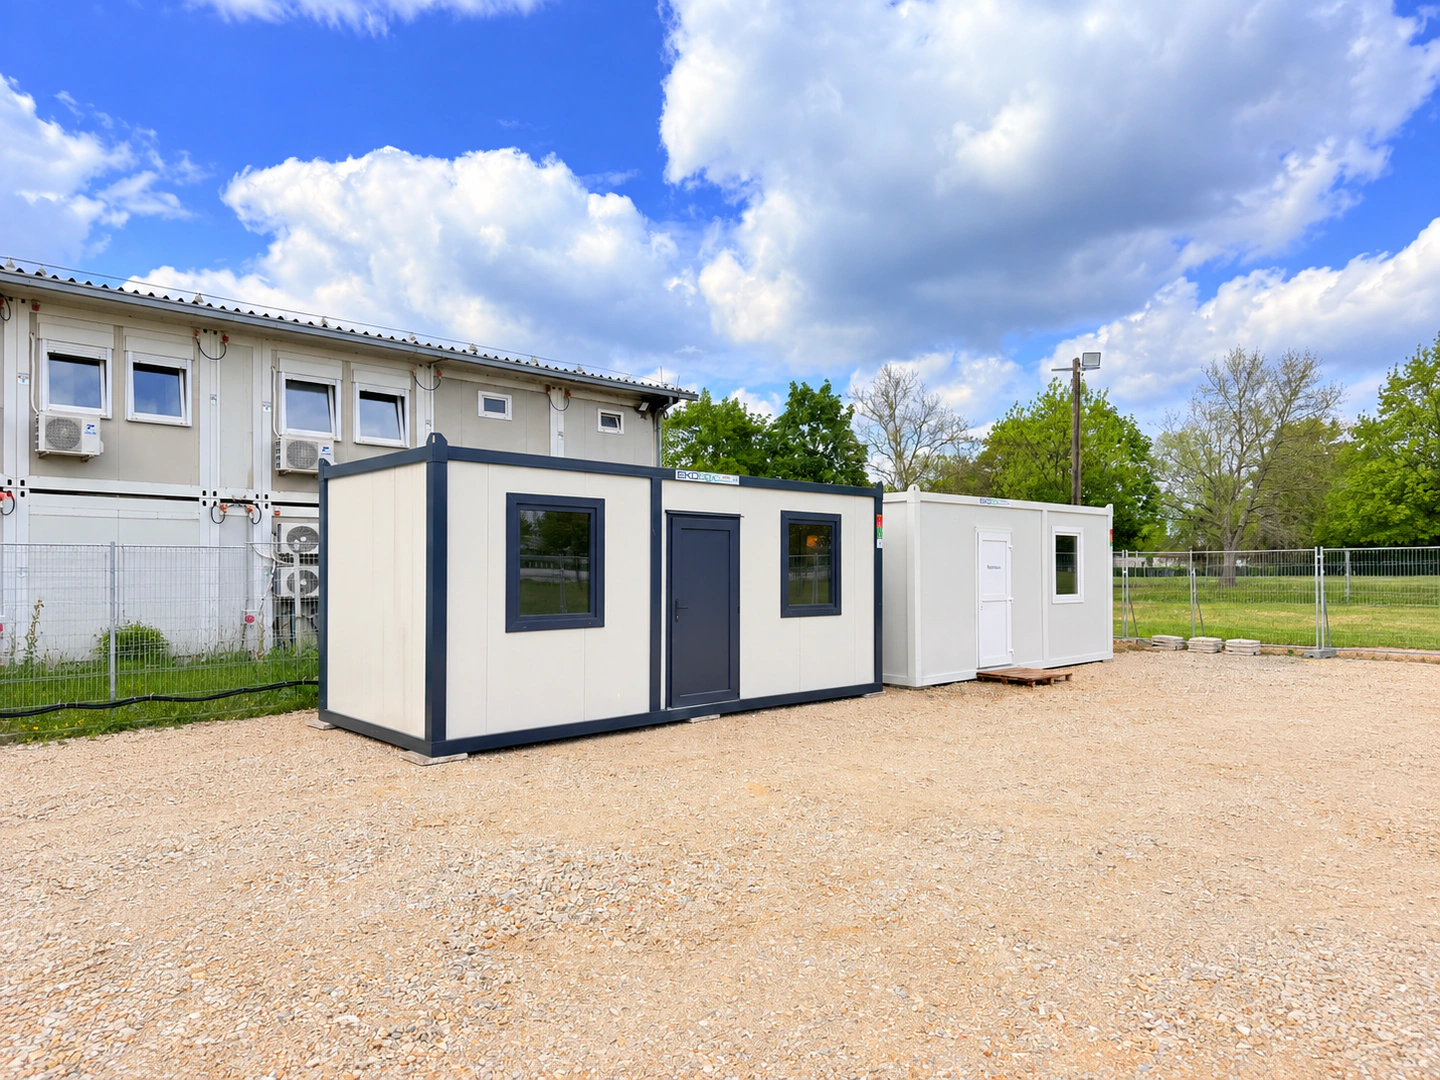
Use the standard module as a starting point and add the functions your project needs.
Tell us about your project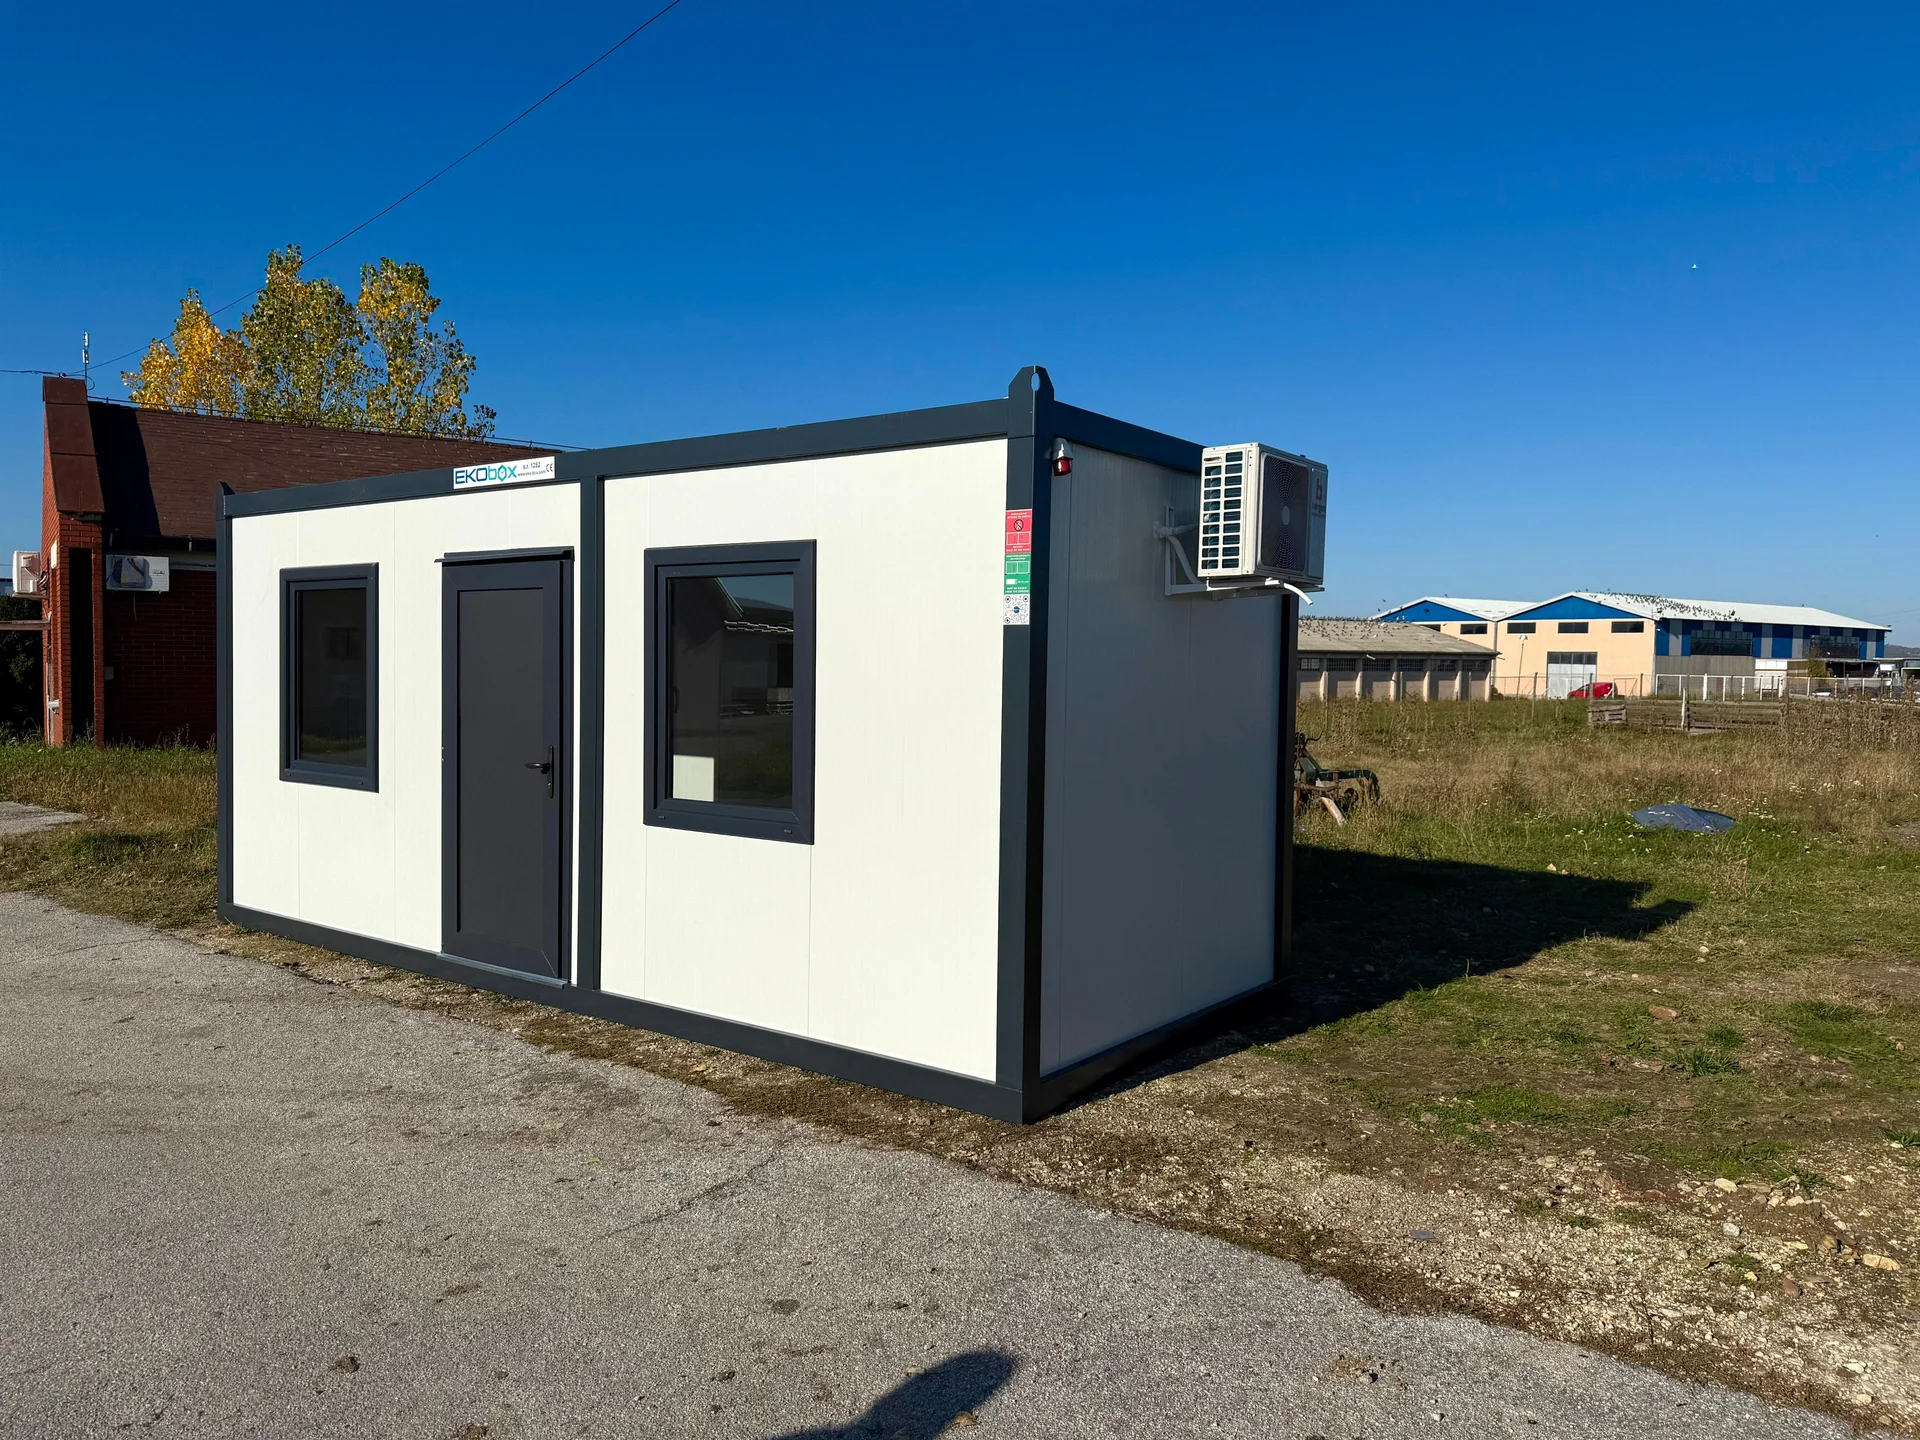
Adapt your module
Specification & dimensions
The standard module is delivered with a functional base specification that can be adapted and supplemented to suit its use.
Electric radiator · Heat pump · Additional windows · Additional doors · Enhanced insulation · Plumbing · Other project-specific solutions
6,0 × 2,4 × 2,7 m
A common module format. Other lengths can be manufactured to suit the needs of your project.
Inspiration from EKO BOX
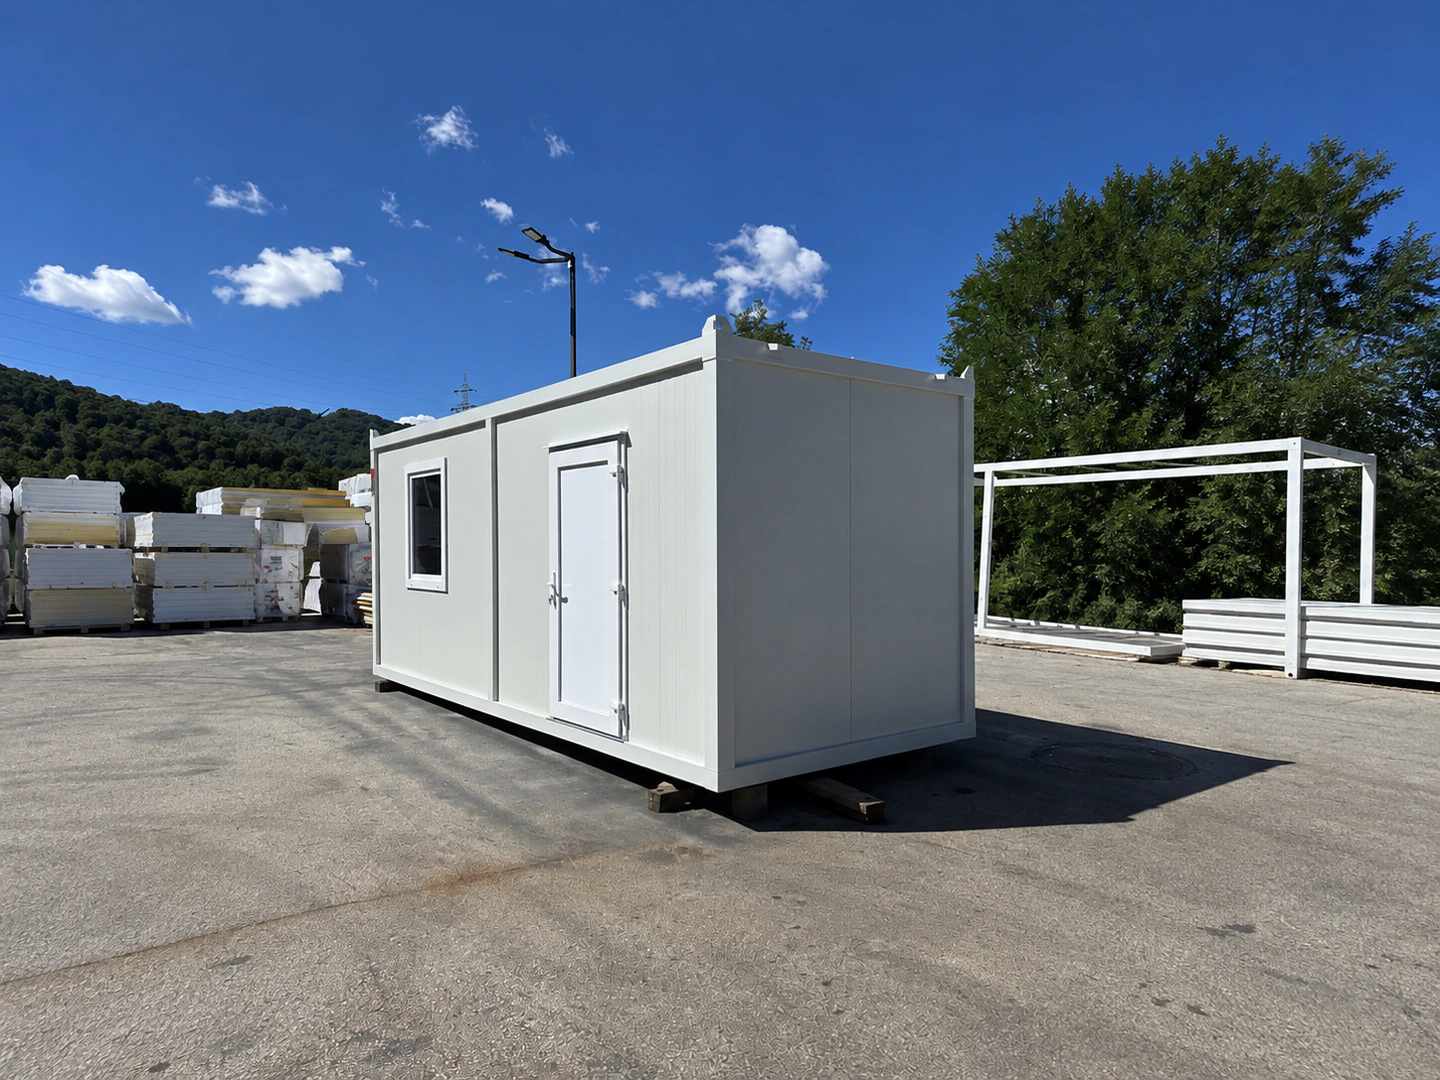
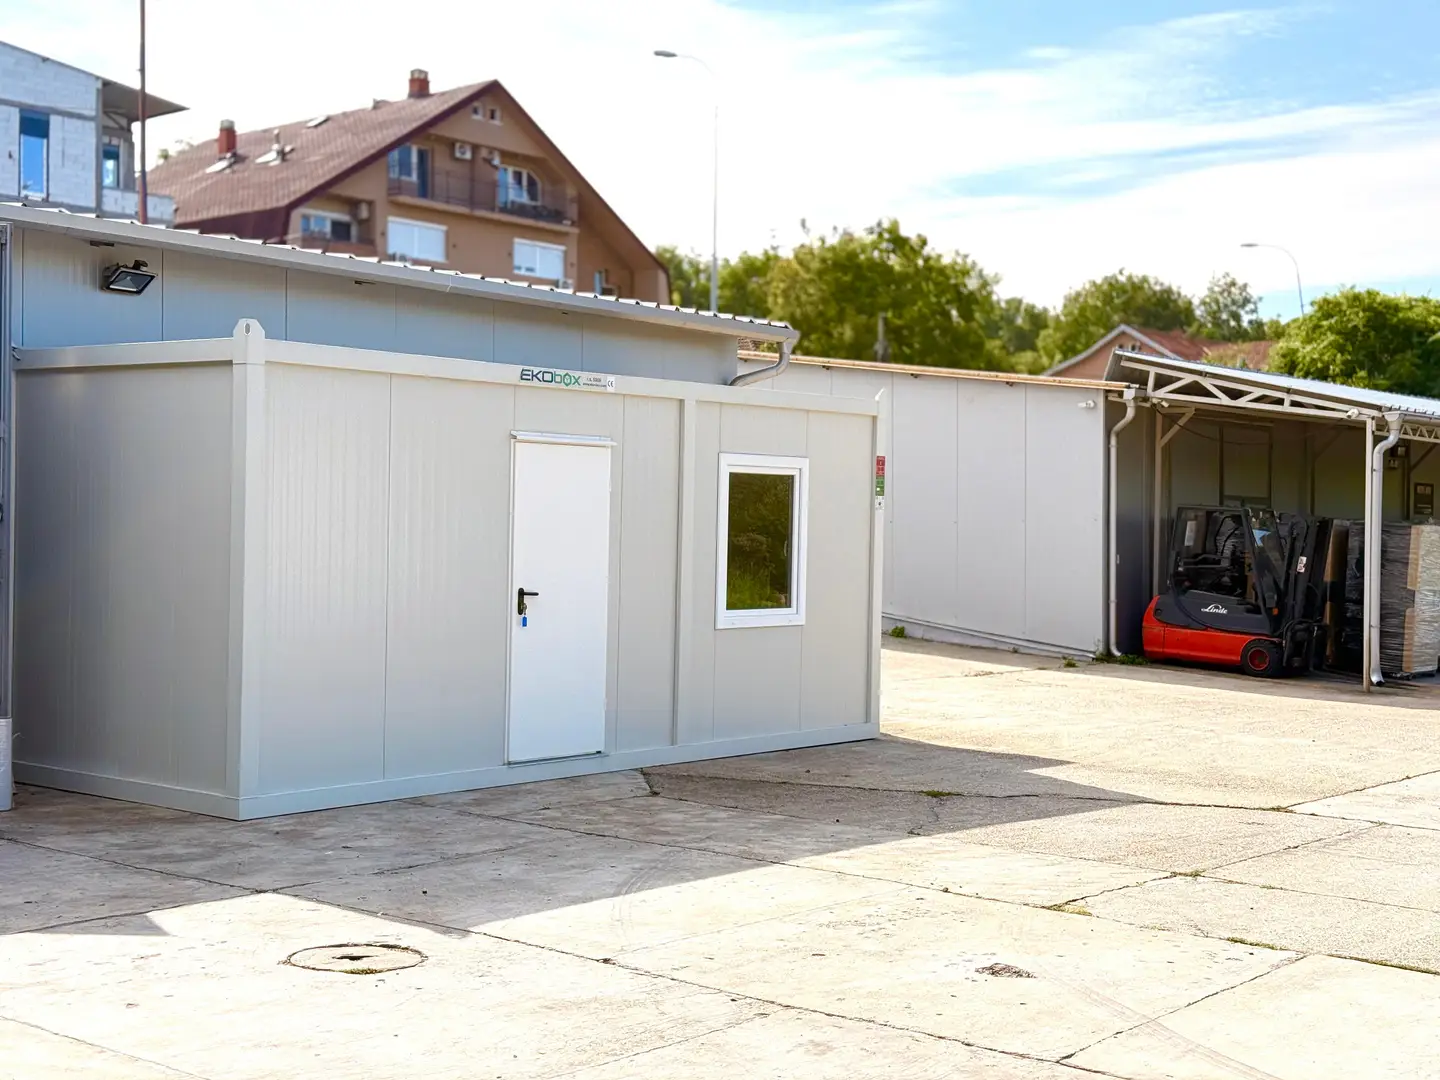
The same base module can have a completely different appearance and function depending on its configuration. Explore our gallery for different sizes, colours, window arrangements, interiors and uses.
Questions
A common module format is approximately 6.0 × 2.4 × 2.7 metres. Other lengths and configurations can be offered to suit your project.
The specification depends on the chosen configuration. We clearly set out what is included in the quote for your module.
Yes. Their number, size, position and specification can be adapted to the layout and intended use.
Yes. Electrical installations, a fuse board, sockets and lighting can be integrated during production.
Different insulation options can be offered depending on the intended use and the requirements of the project.
Yes. Multiple modules can be combined to create larger spaces, additional rooms and more complex layouts.
Lead time depends on the size, specification, equipment and complexity of your project. We provide an estimated schedule with the quote.
Start with the basics
Tell us how the module will be used and we will help determine the right size, specification and equipment for your project.
Standard module
Tell us how the solution will be used and which functions you need. Attach a sketch or drawing if you have one, and we will help you with a proposal and quote.